an Amsterdam based architecture studio
Schellens&Co
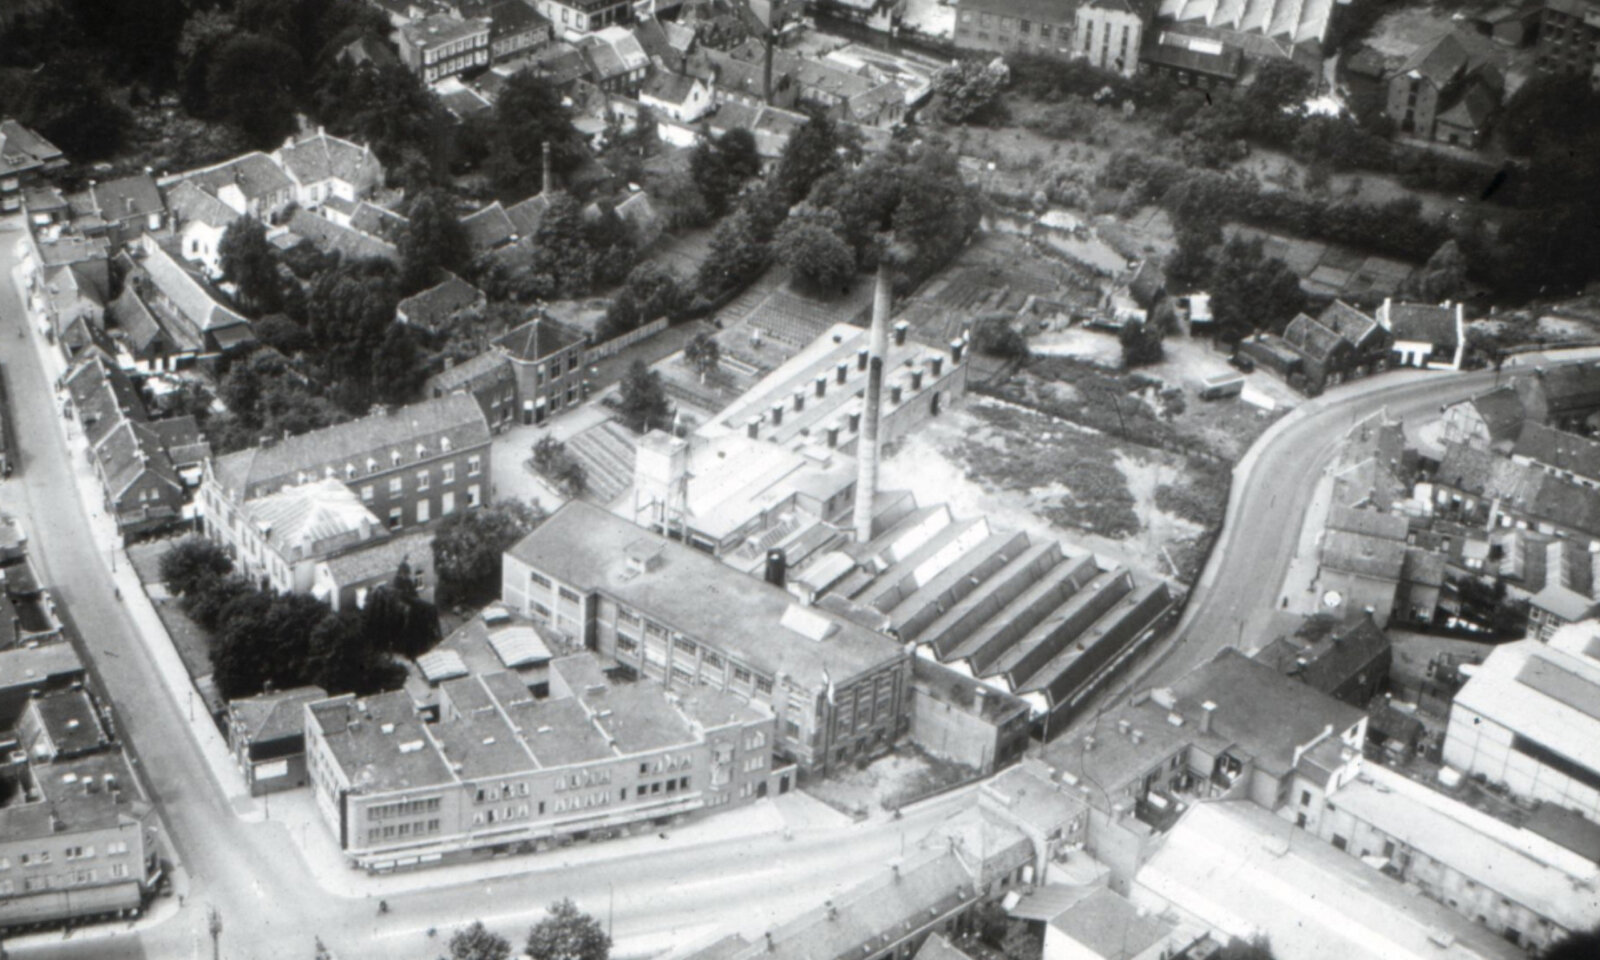
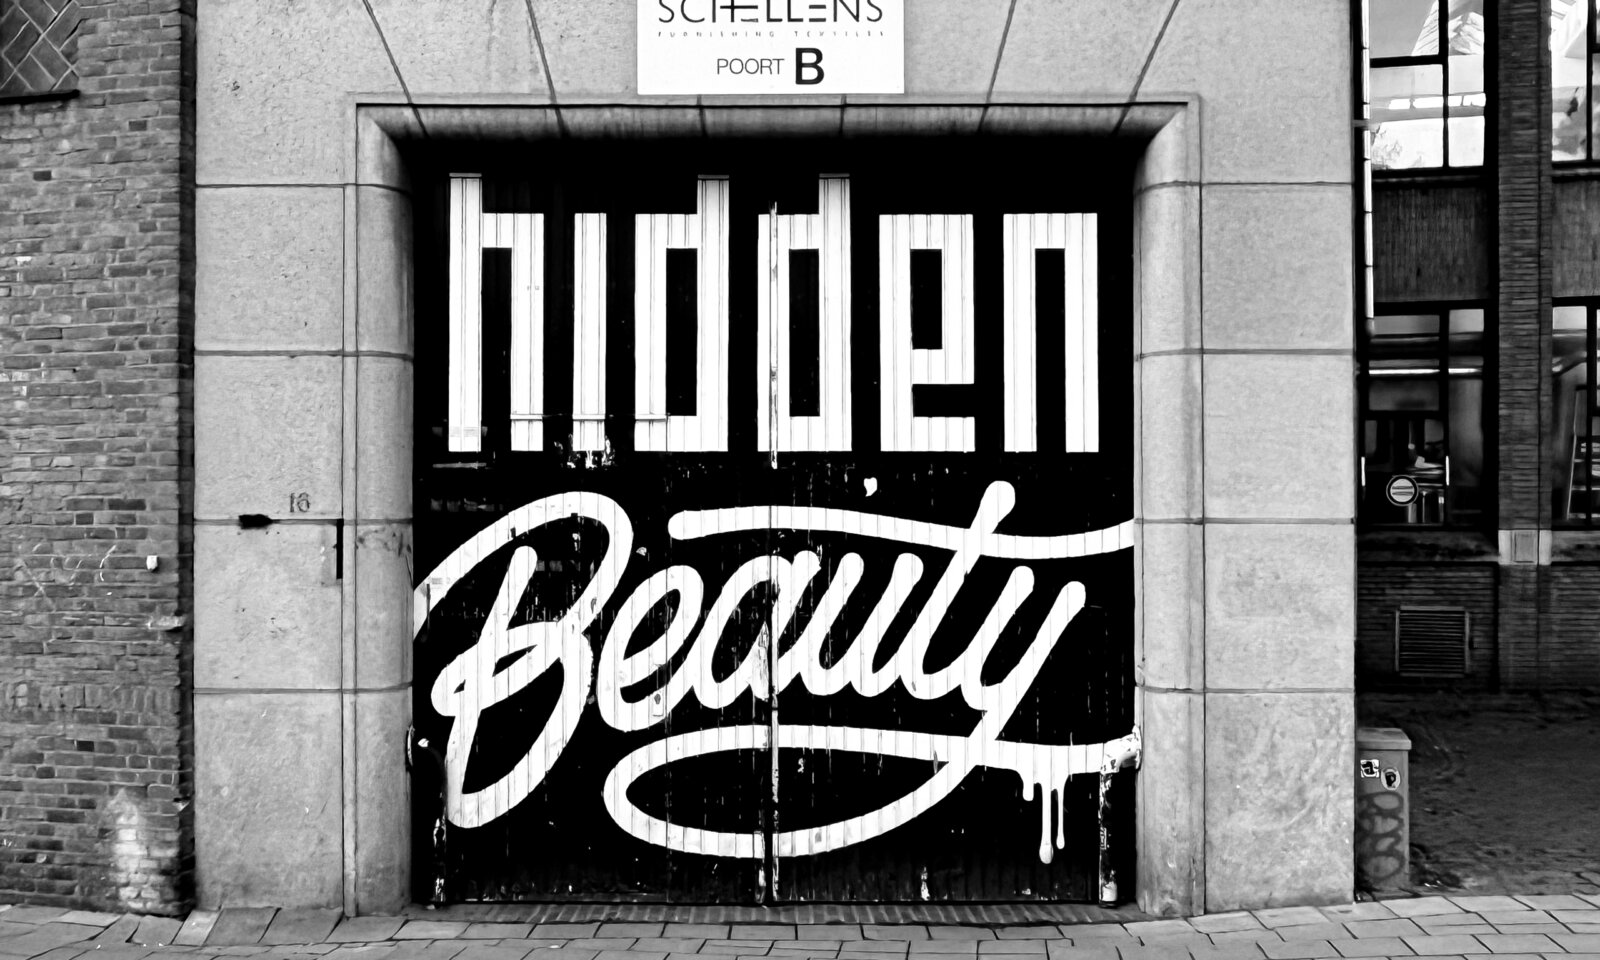
For generations, high-quality mohair velvet was woven behind the closed brick facades and three monumental gates of Leo Schellens’ former textile factory in Eindhoven. Behind them grew a hidden world of halls, courtyards and passageways that most Eindhoveners have never seen.
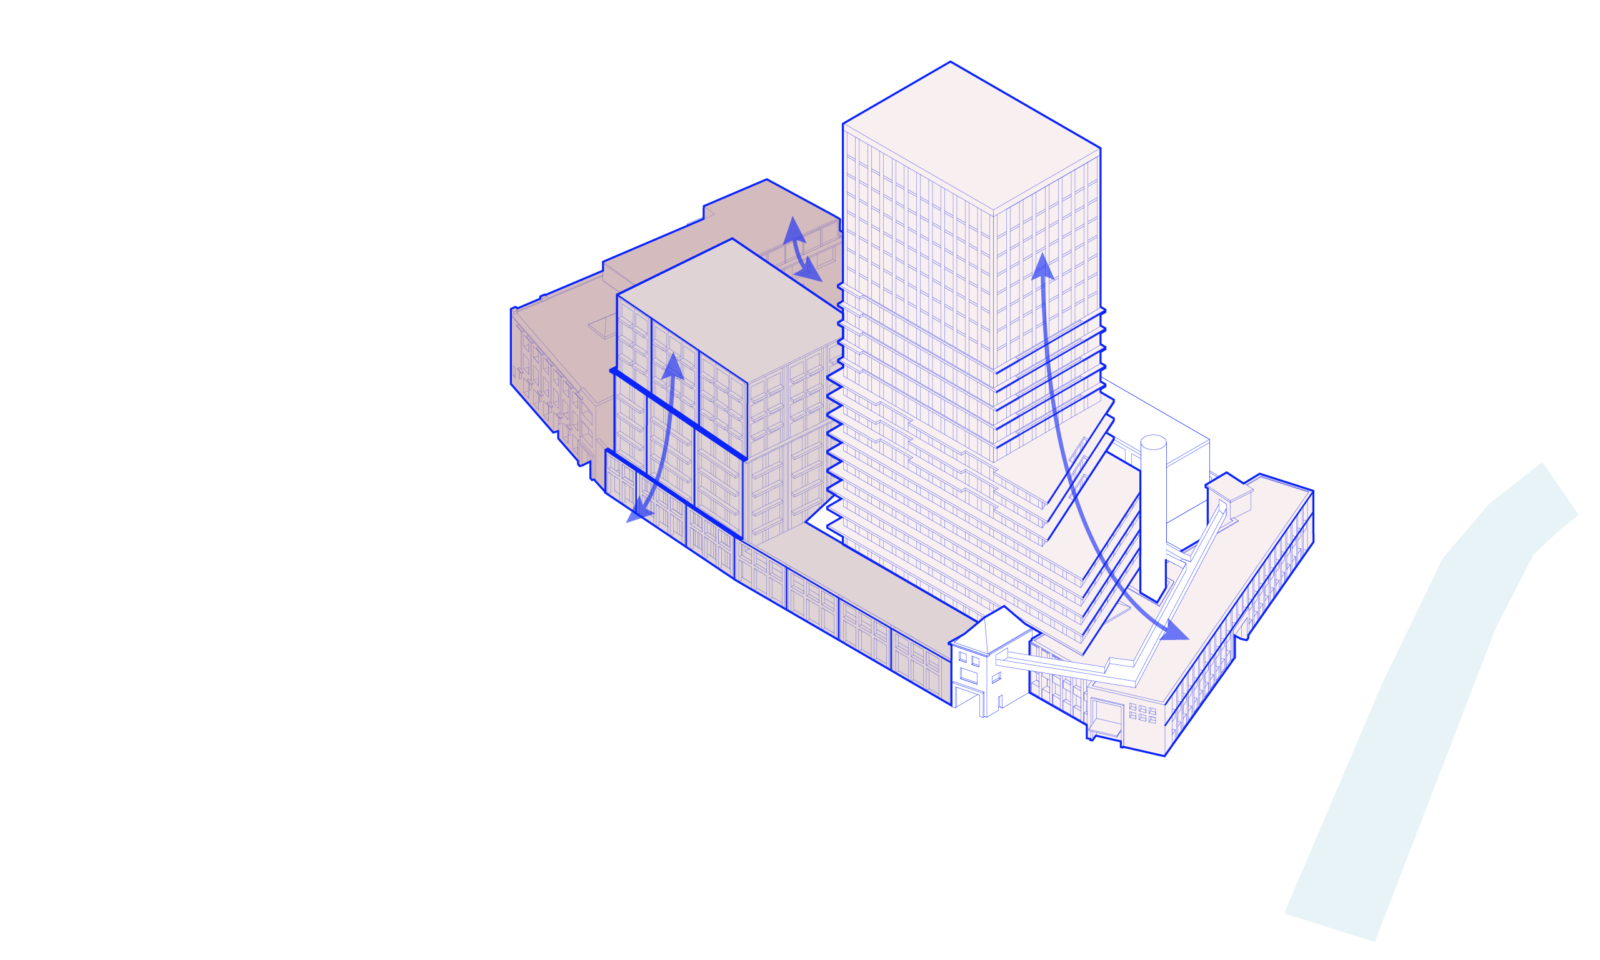
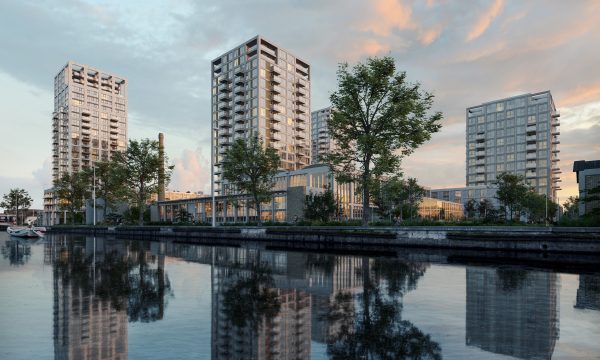
Commissioned by housing association Woonbedrijf, we’re transforming the factory into Schellens&Co: its historic buildings and lively world of makers, designers and small-scale industry become the base for some 300 new social and mid-rent homes, set in two tall volumes that rise out of the existing factory.
Project details
Client
WoonbedrijfType
Urban transformation; 26.700m2Location
Vestdijk, Eindhoven, NLDesign-Completion
2024-ongoingPartners
BERNS architectuur, Buro Harro, Heijmans, Adviesbureau Tielemans, Nelissen Ingenieursbureau, CocosmosDesign team
Vincent van der Klei, Metin van Zijl, Albert Herder, Jurjen van der Horst, Ruben Visser, Nina Kwakkernaat, Niek Koning, Oliwia TataraImage credits
Studioninedots, Eindhoven In Beeld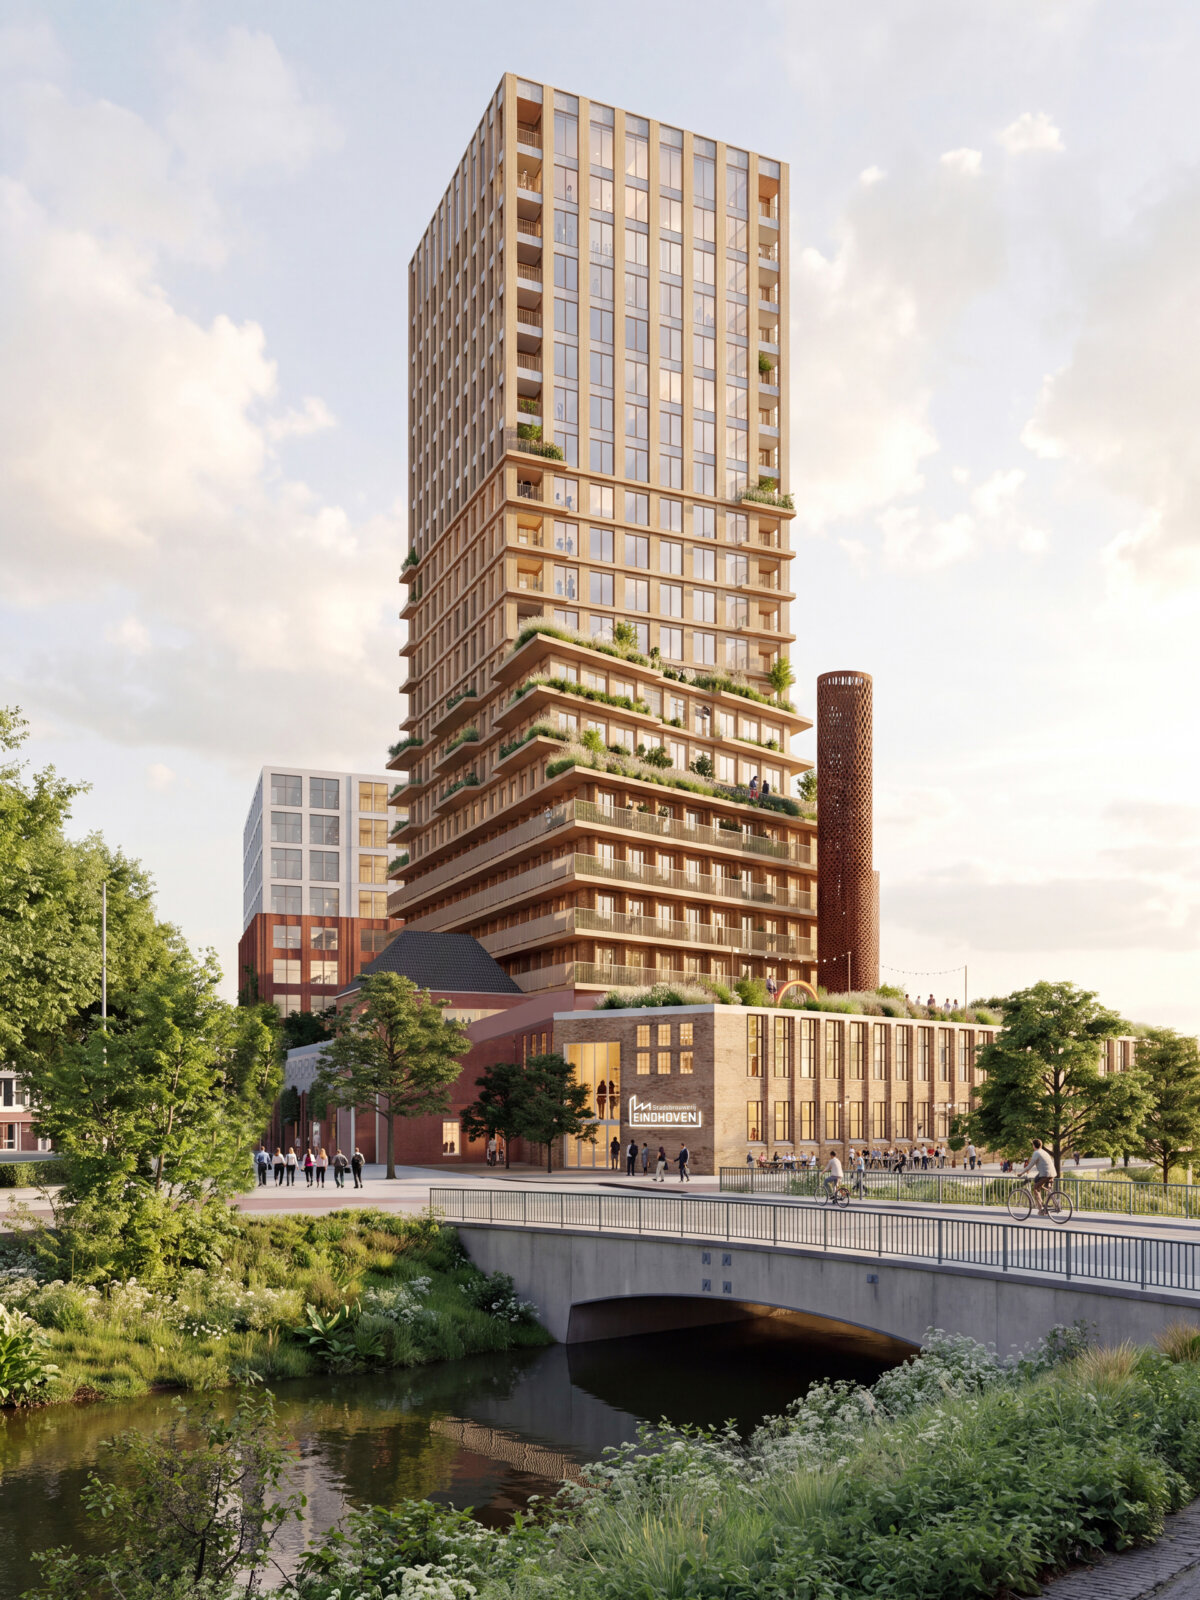
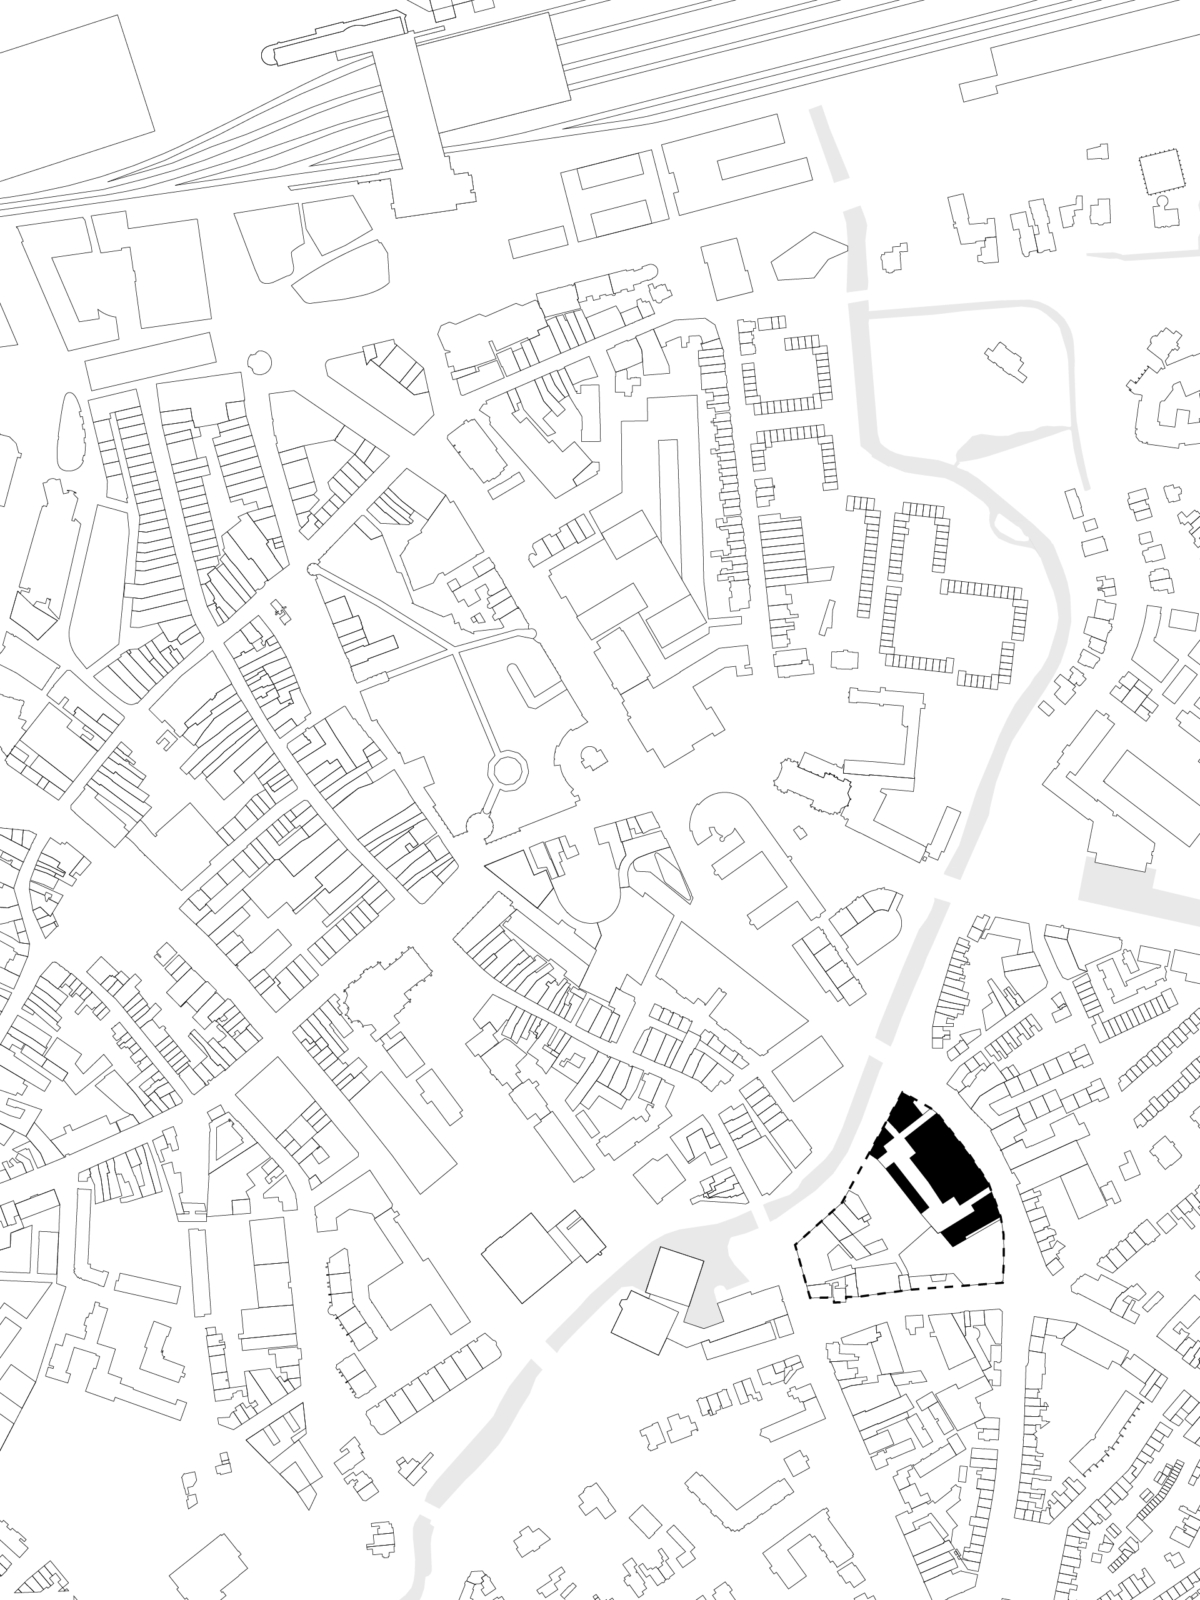
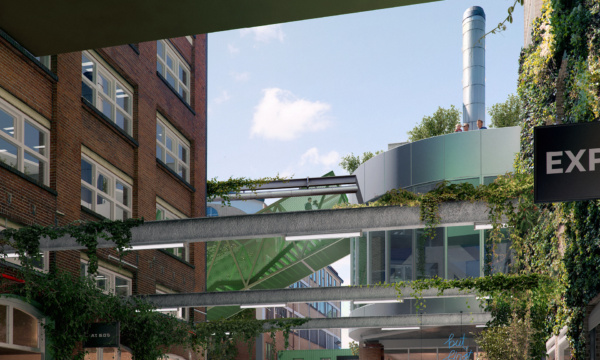
Schellens&Co is part of a larger transformation. Together with Tarra and West 8, we already shaped the urban plan for the Schellenskwartier, the district between the Vestdijk and the river Dommel. At its heart lies the factory, which the plan opens up to the city: the three gates become entrances again, the factory street returns and the closed wall along the Vestdijk is broken open. The organically grown factory thus becomes an intricate network of lanes, squares and courtyards connecting to the city centre and the Dommel.
We build on what’s already here.
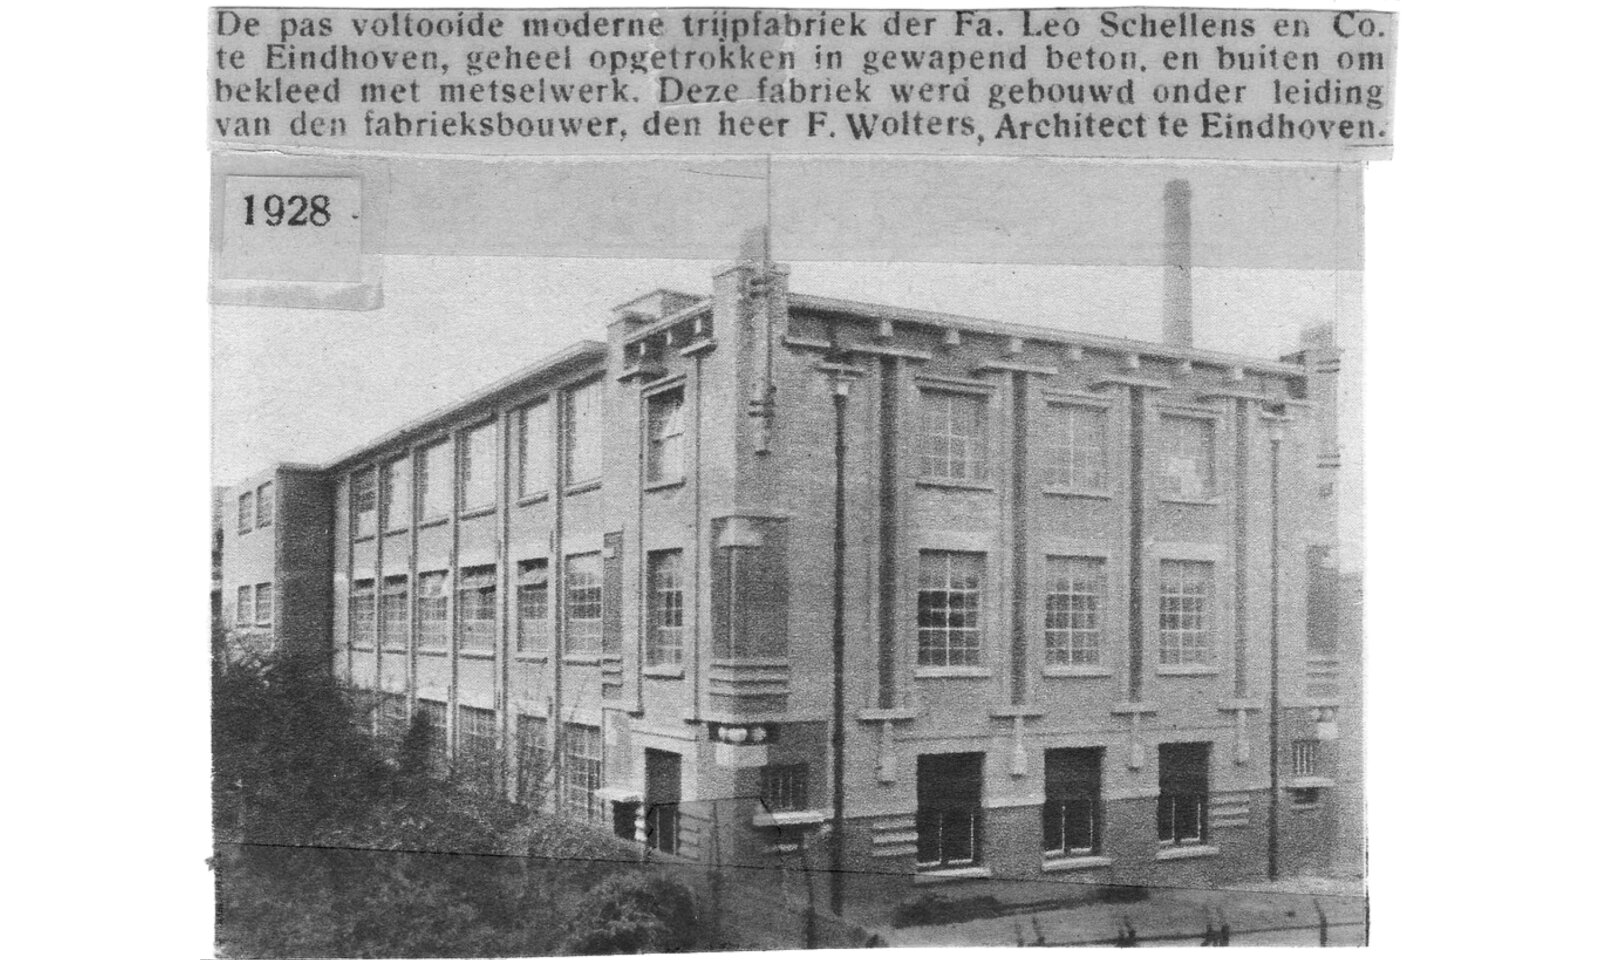
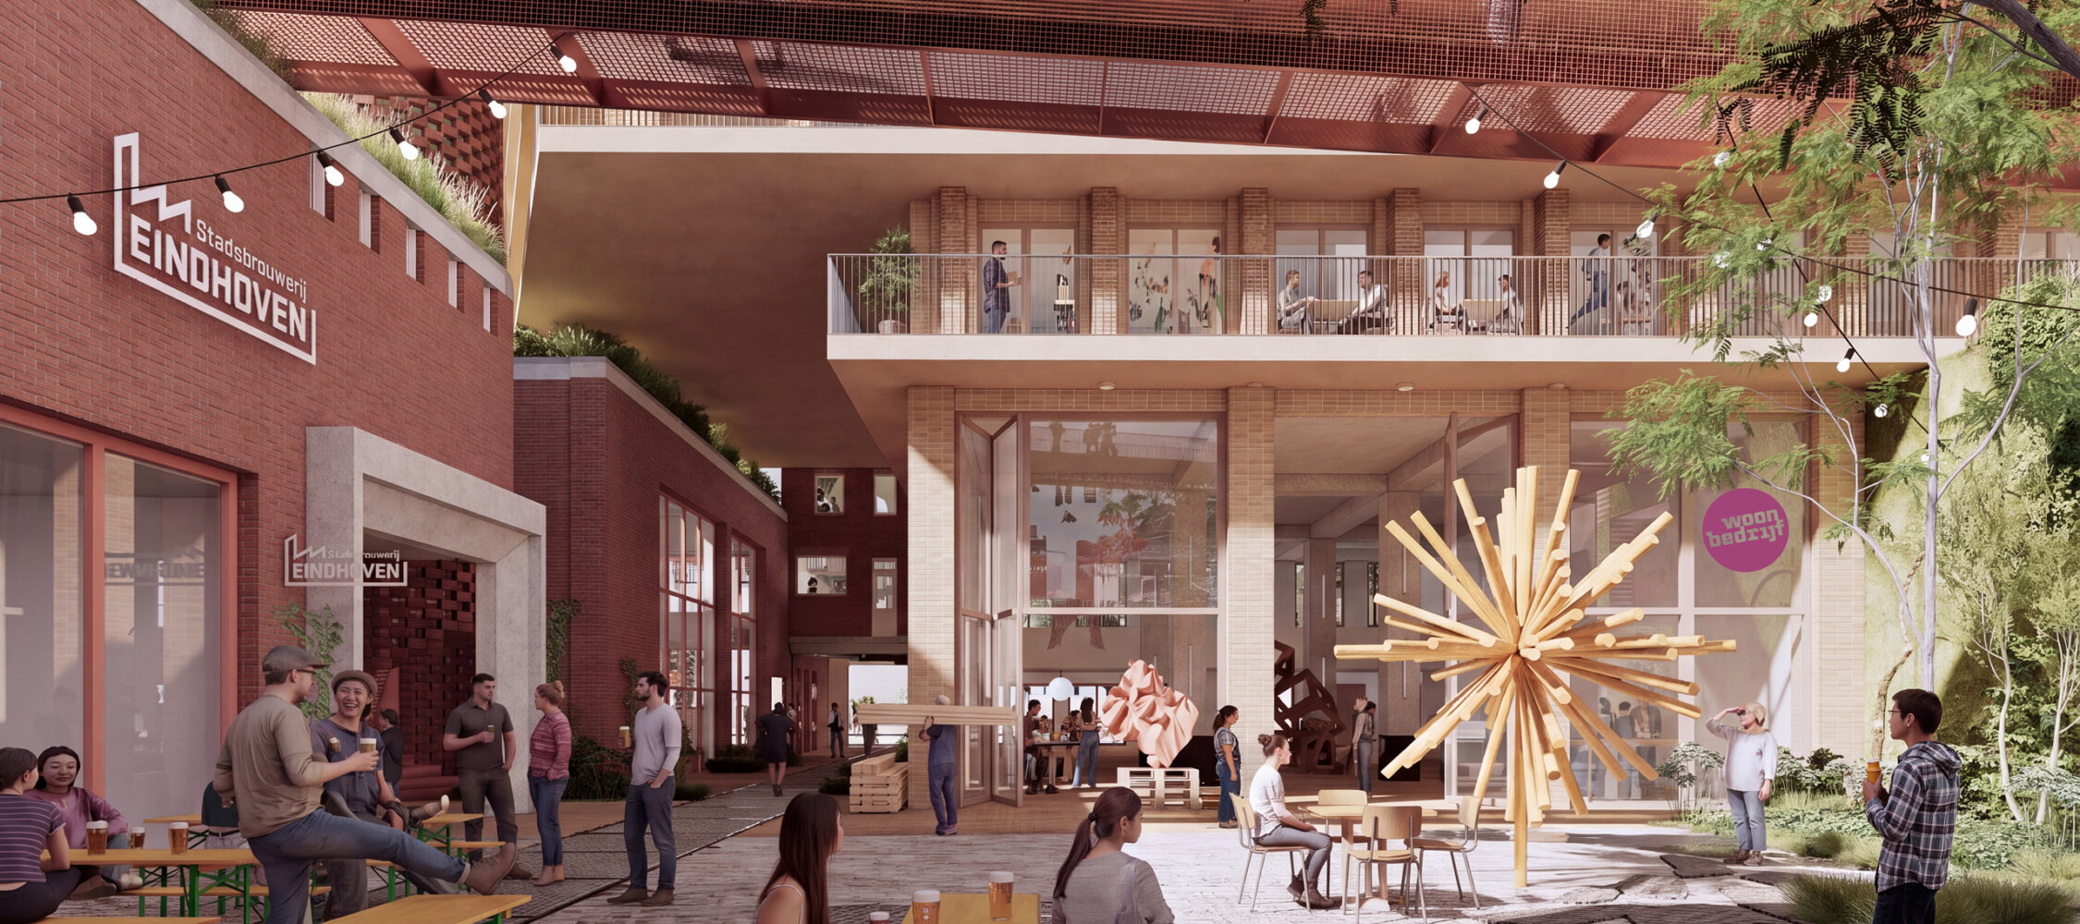
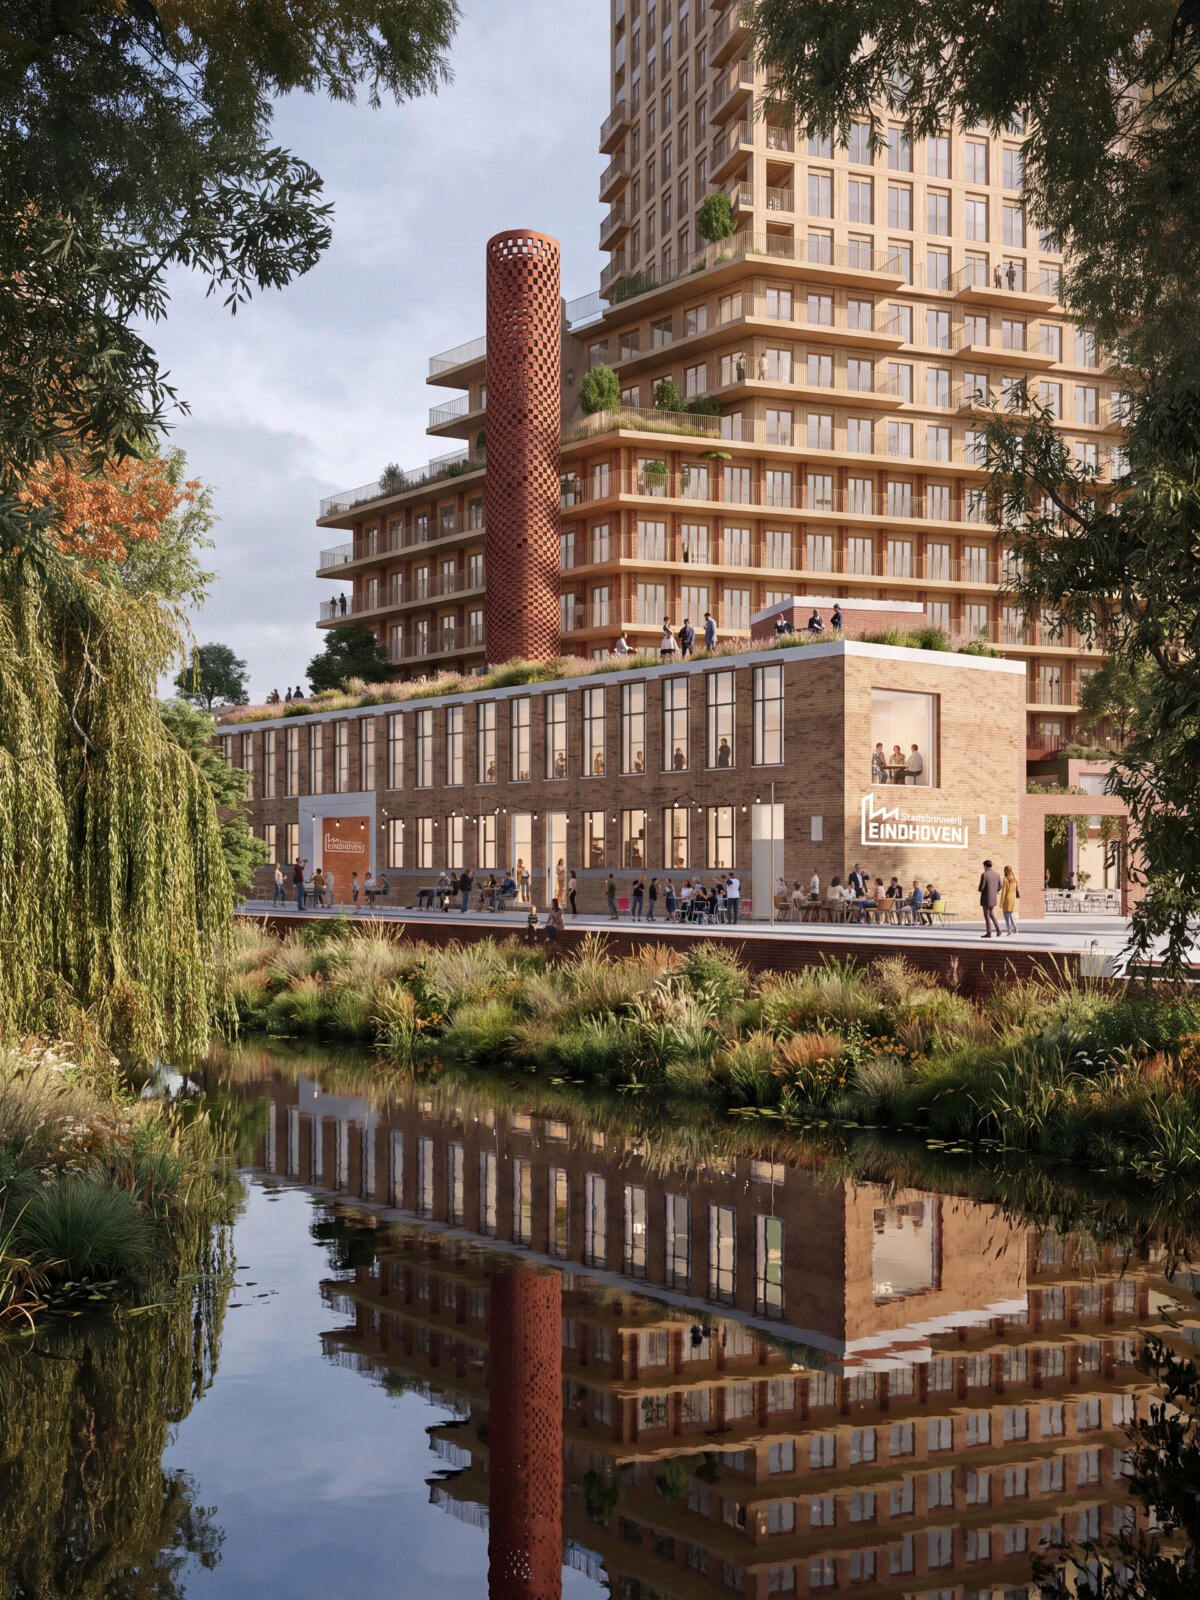
At either end, the factory’s characteristic buildings are retained: the heritage-listed 1926 office building on the Vestdijk and the boiler house on the Dommel, now a brewery café and event space. For the historic buildings, we’re teaming up with restoration architect BERNS architectuur. Between them, where the production halls once stood, the new homes come together with a communal and work programme that spills out into the surrounding lanes and squares.
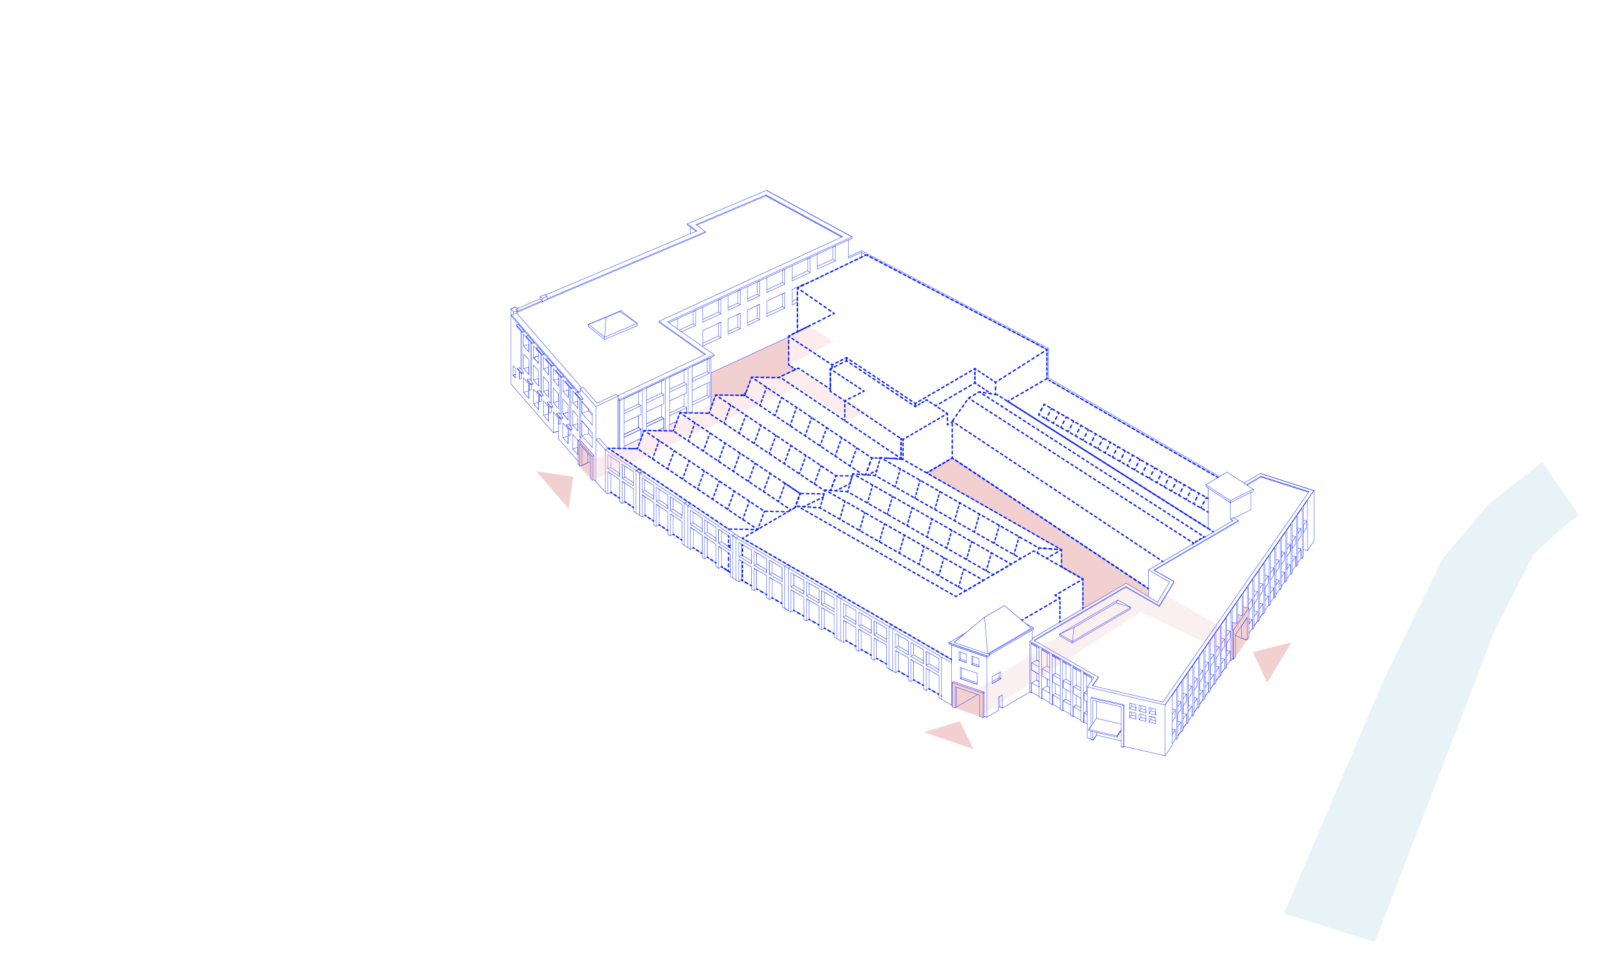
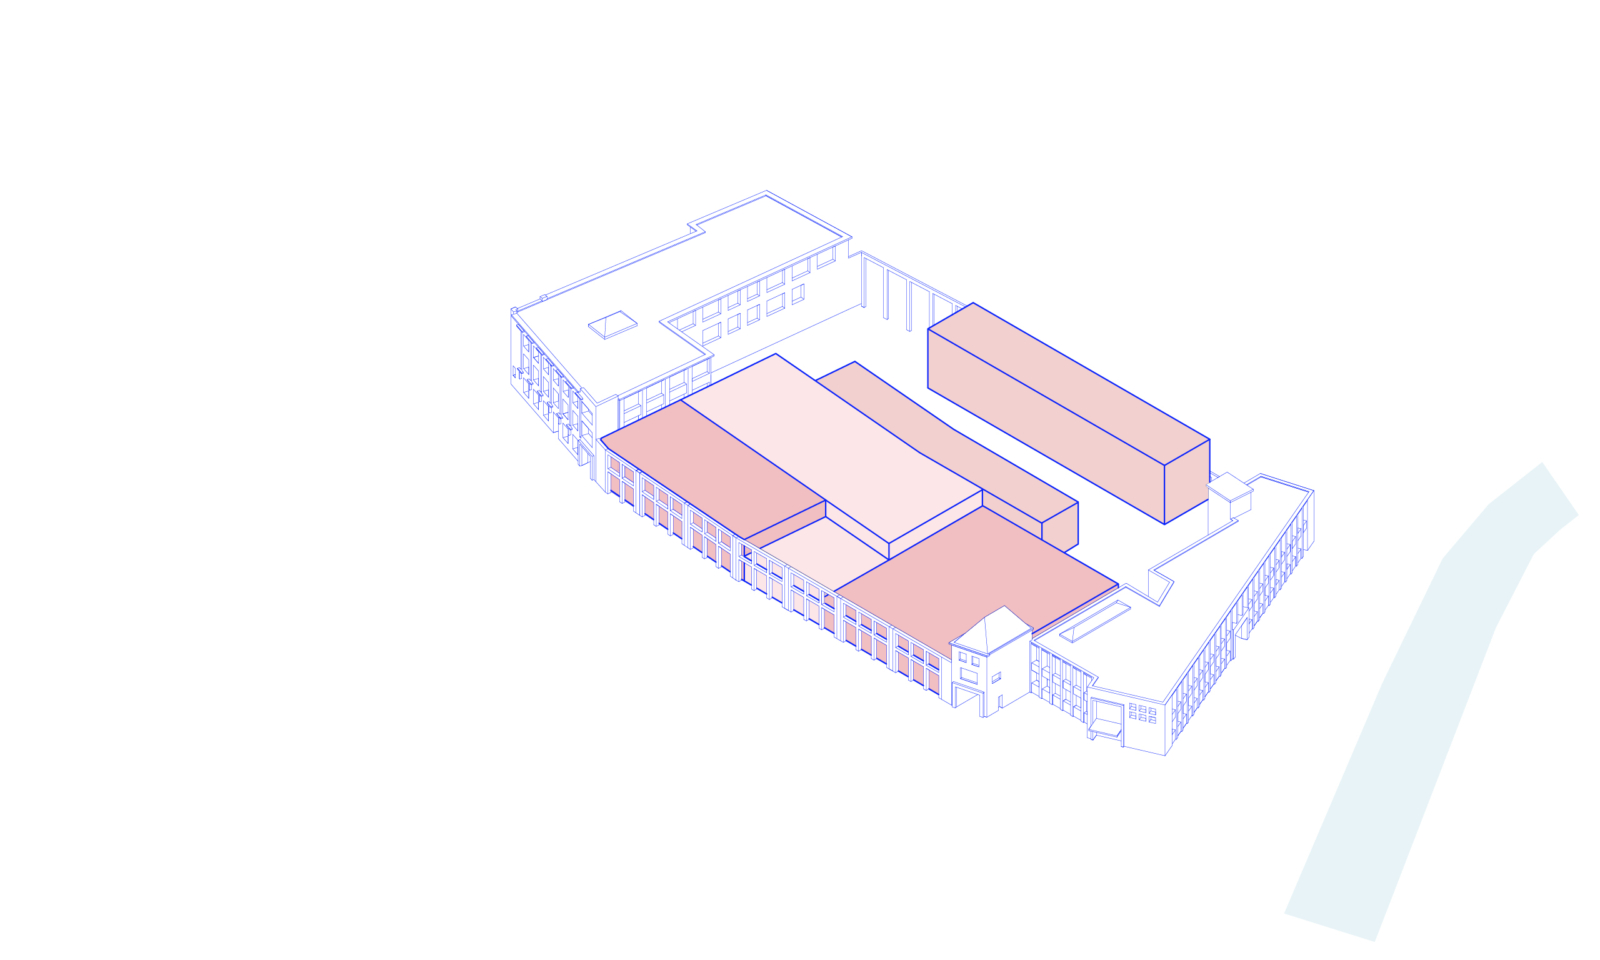
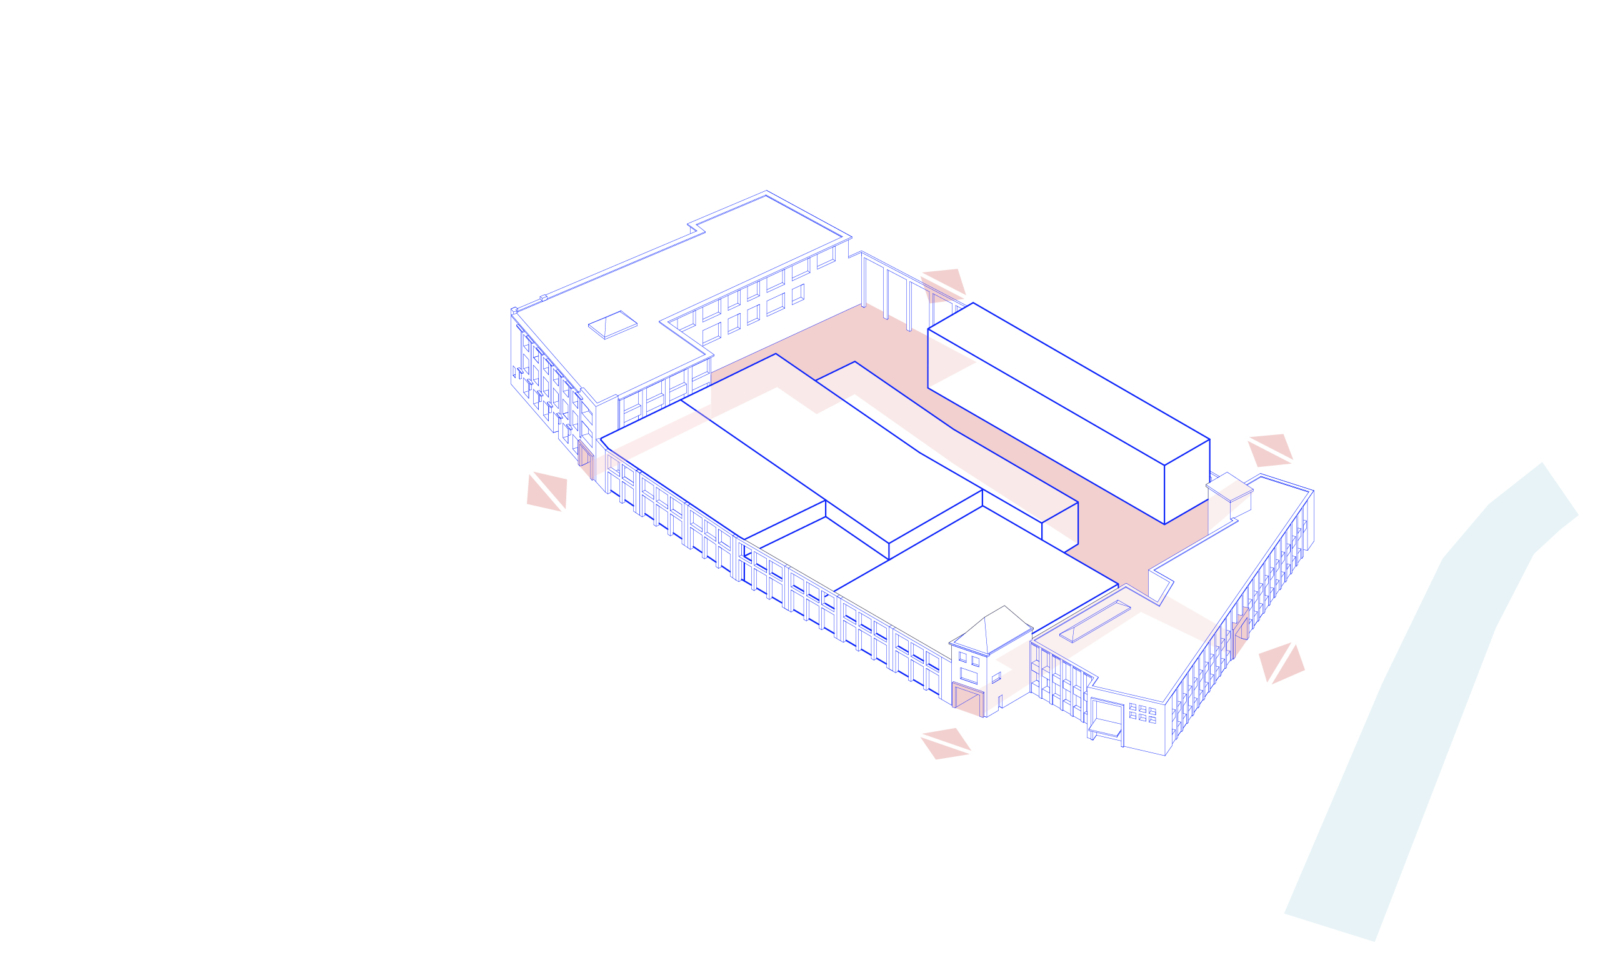
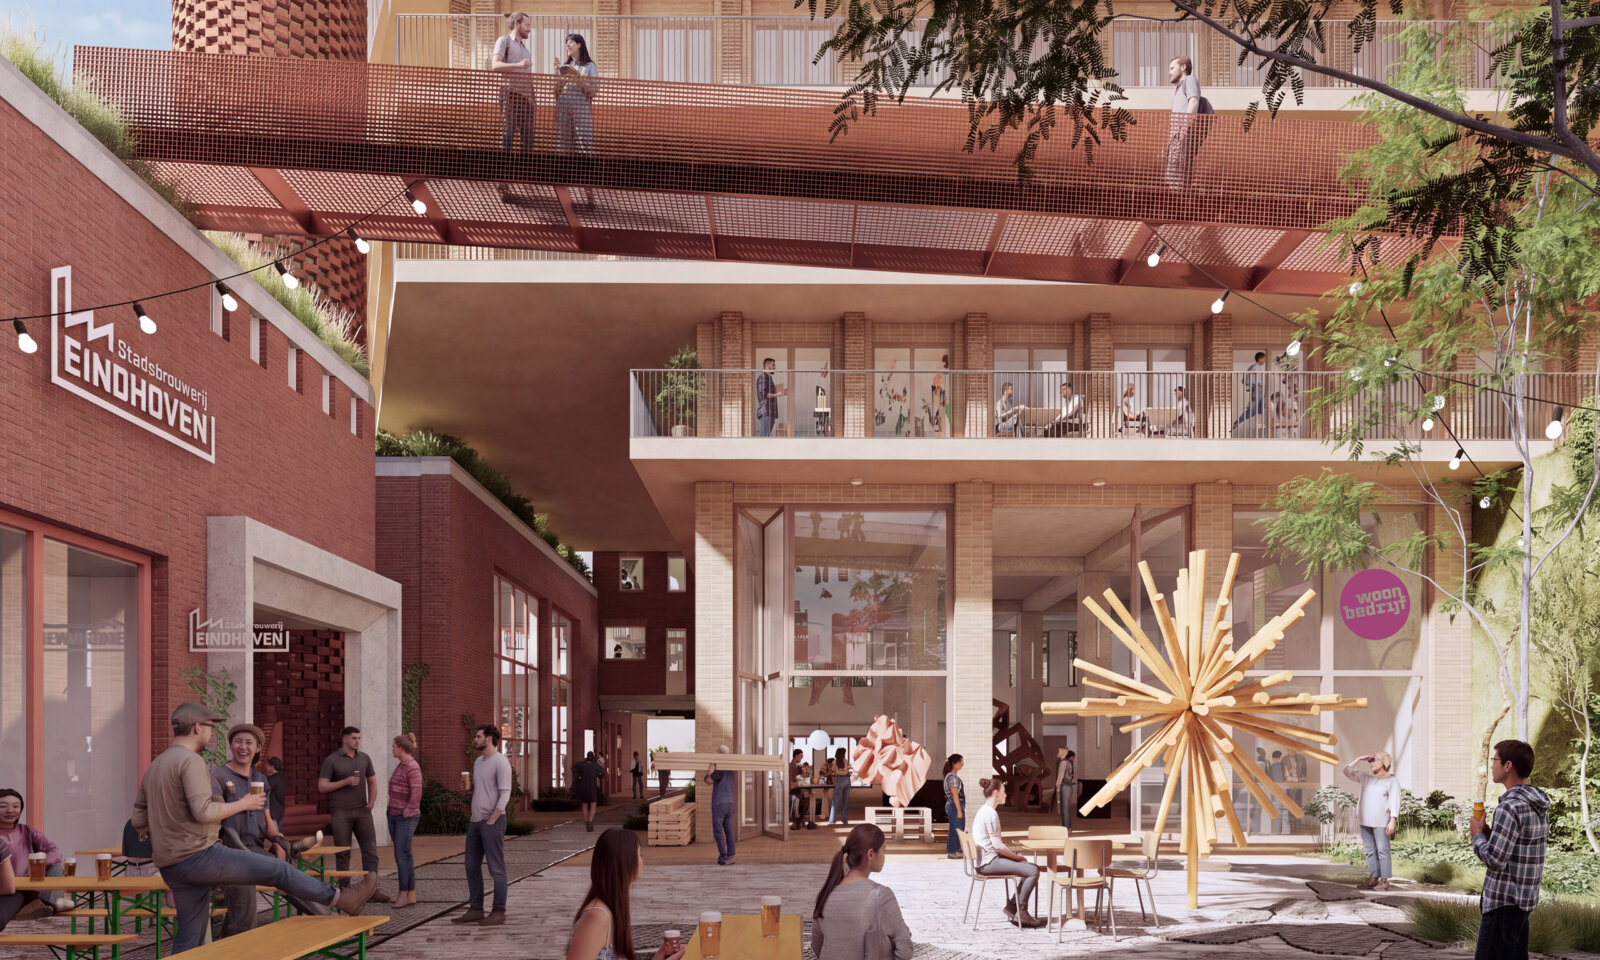
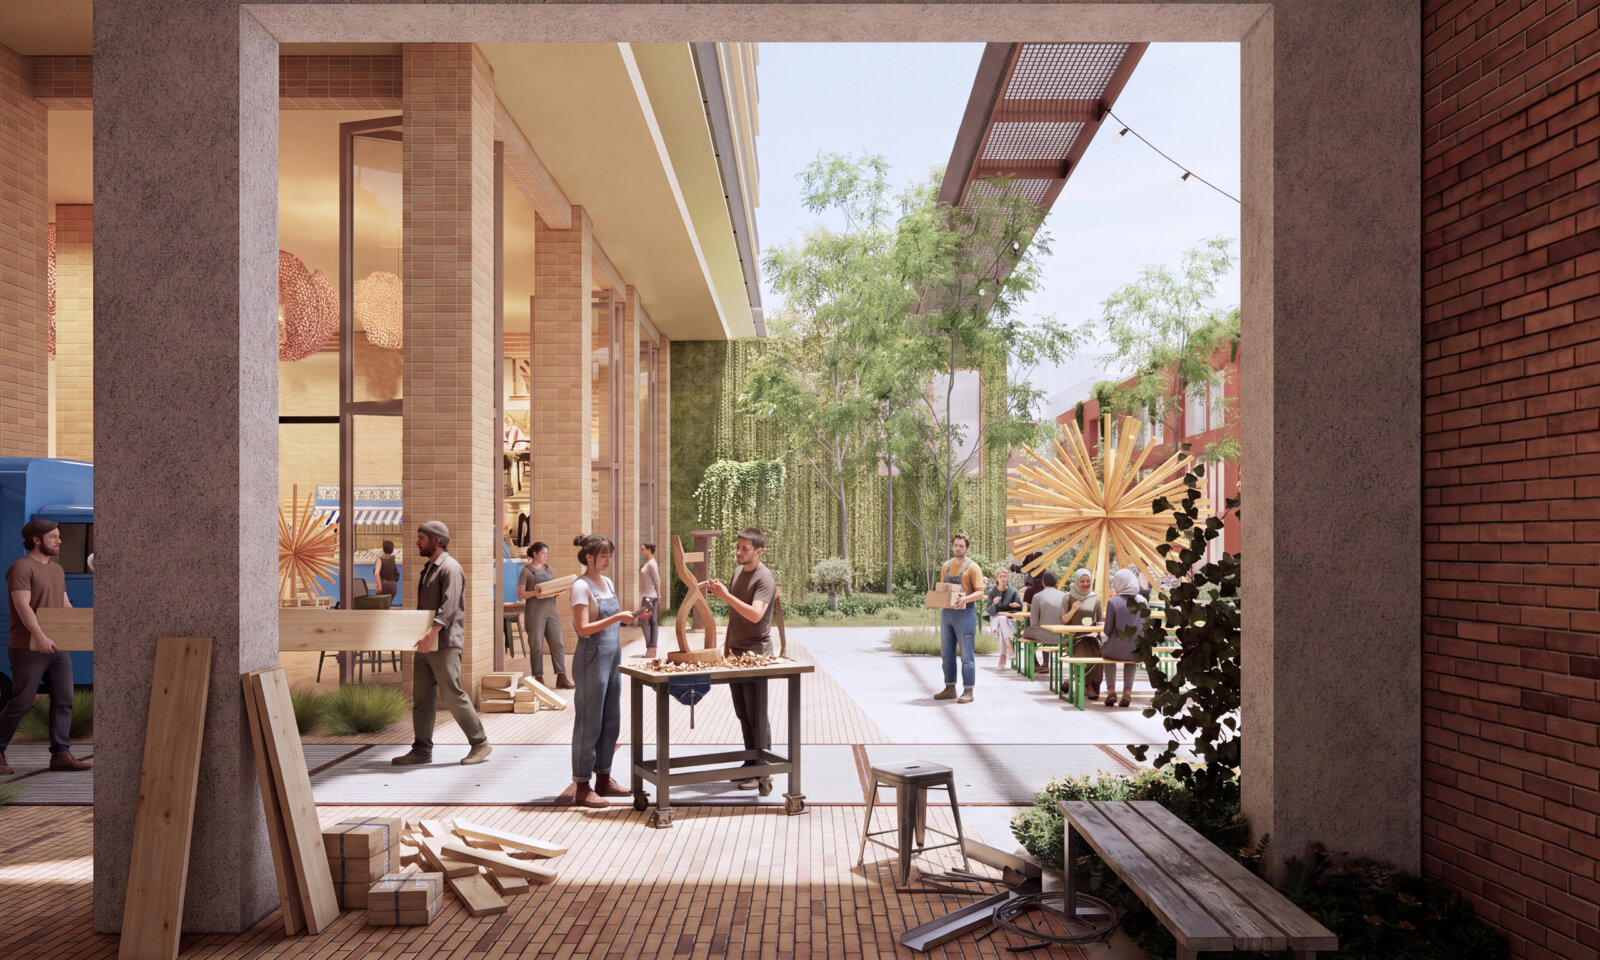
That programme is primarily for residents and the neighbourhood. The Torenloods is a generous space without a fixed programme: an exhibition today, a market tomorrow and, in December, a Christmas dinner for the whole neighbourhood. The Werkloods offers double-height workspaces along the Vestdijk, and the Klushal is a workshop for residents.
The intimate world of the factory forms the lively base of the homes.
The factory’s history reflects Eindhoven’s ongoing transformation. The city grew out of industry, and in recent years its former factory halls have increasingly found a new purpose as workplaces for makers and creative entrepreneurs. The city centre is now changing too, with urban living playing a growing role in the city’s wider densification. Schellens&Co brings these developments together in a layered mix of urban functions: making, working, social amenities and high-density urban living. In this way, the project gives the site’s industrial past a new lease of life.
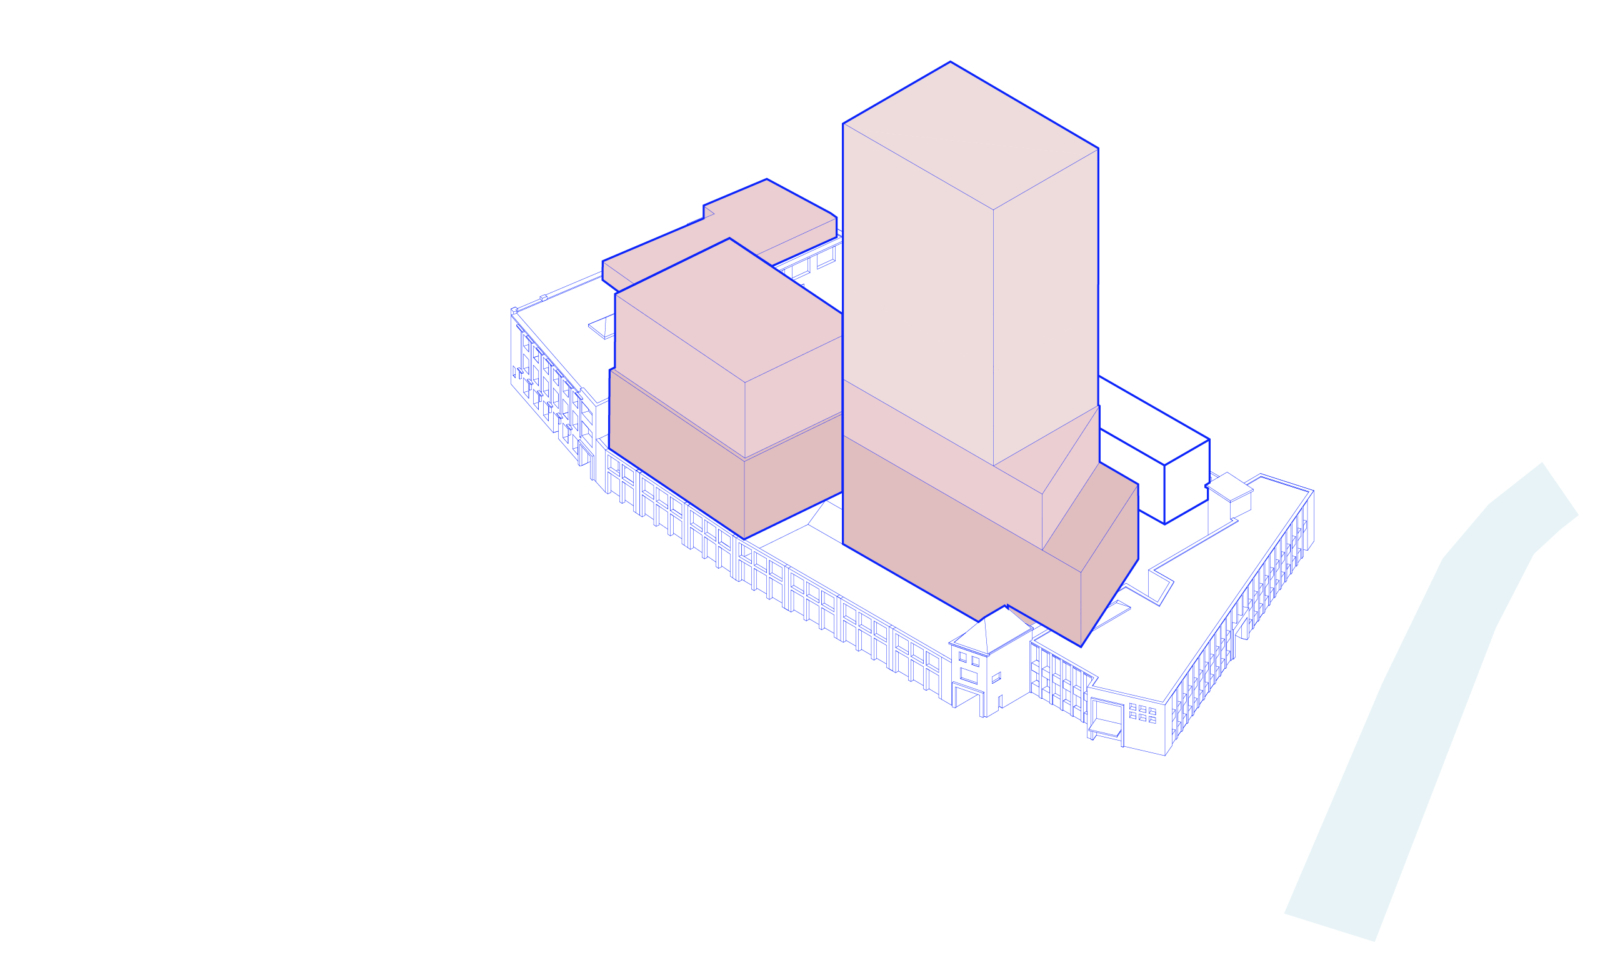
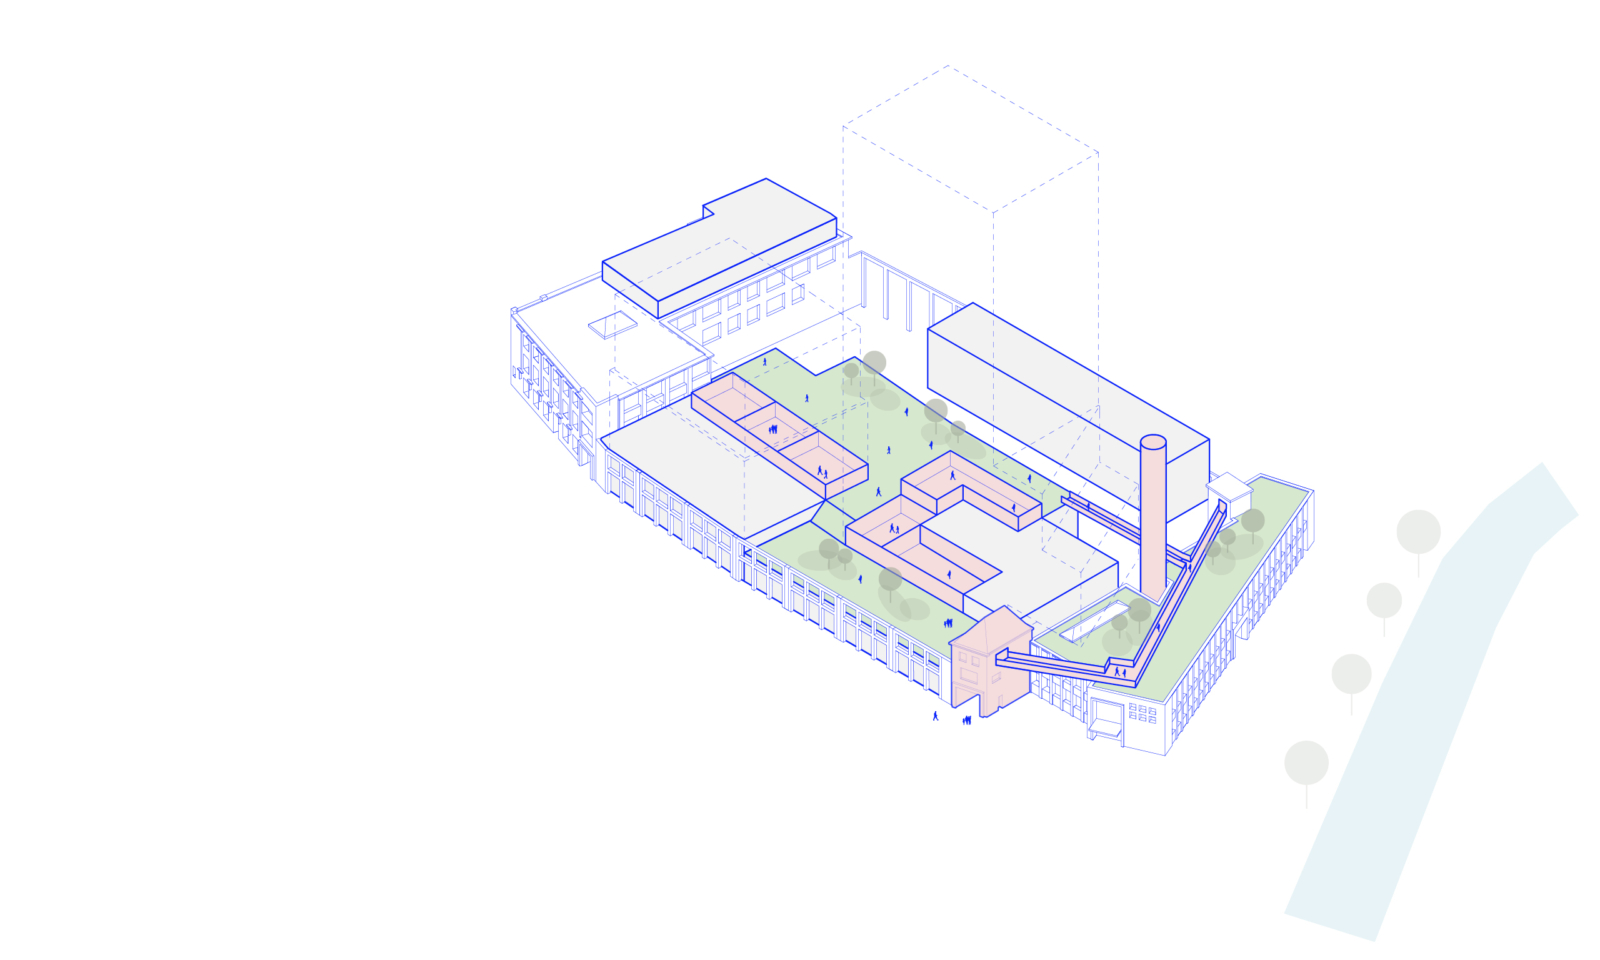
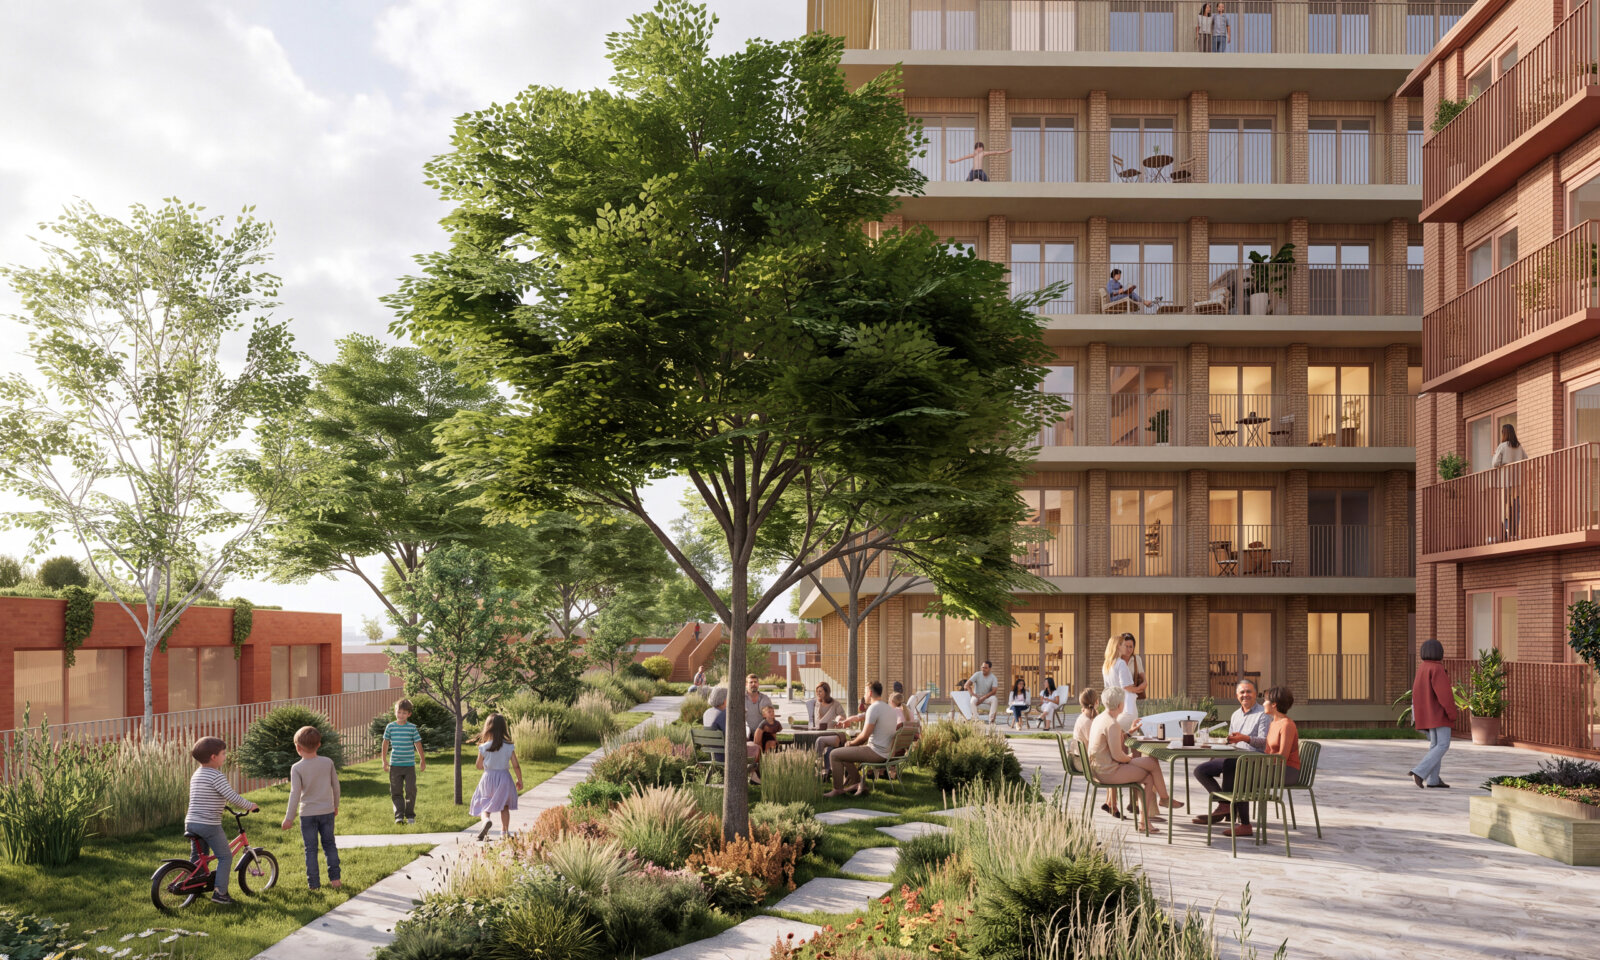
With so many homes on a compact site, living can easily become anonymous. That’s why the factory’s intimate world forms the base of the homes. Residents don’t disappear into a lift core — they come home through the gate, past the shared living and laundry rooms, to the roof gardens. Along the way, the circle of neighbours shrinks: from the whole district on the street, via the green spaces and their own building, to a handful of neighbours along their corridor.
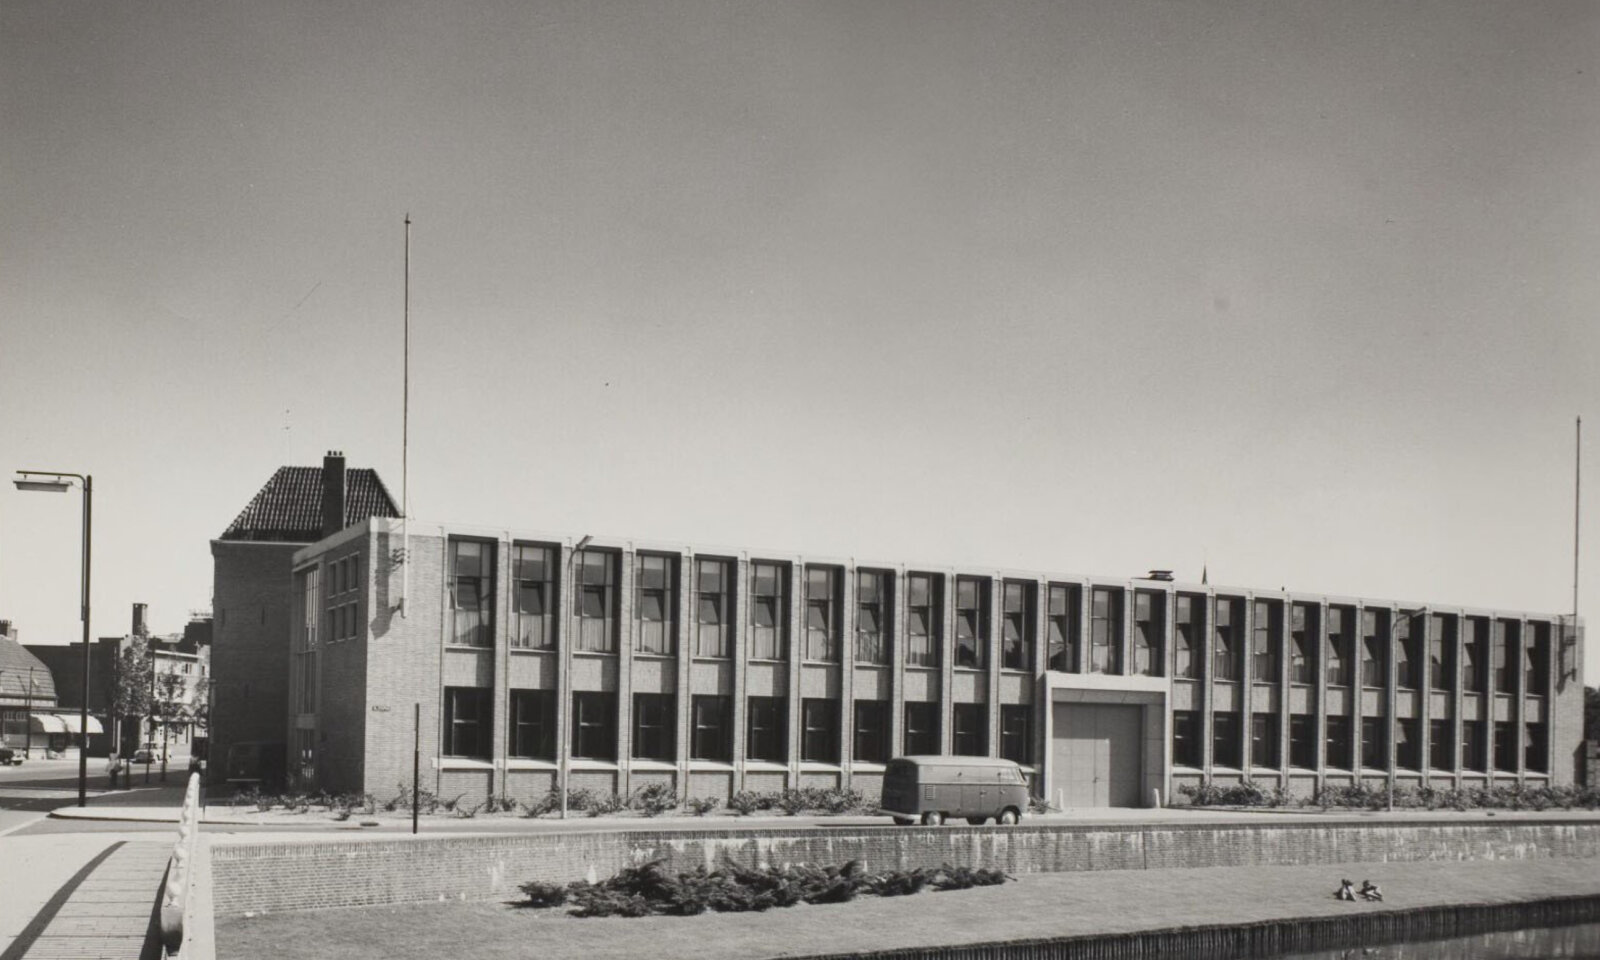
The rhythm of the factory facades, with their brick piers and horizontal bands, continues in the new buildings. At street level, the piers are deep and the brickwork richly detailed; higher up, the piers become shallower and the colours lighter, so the volumes blend into the skyline and old and new read as one.
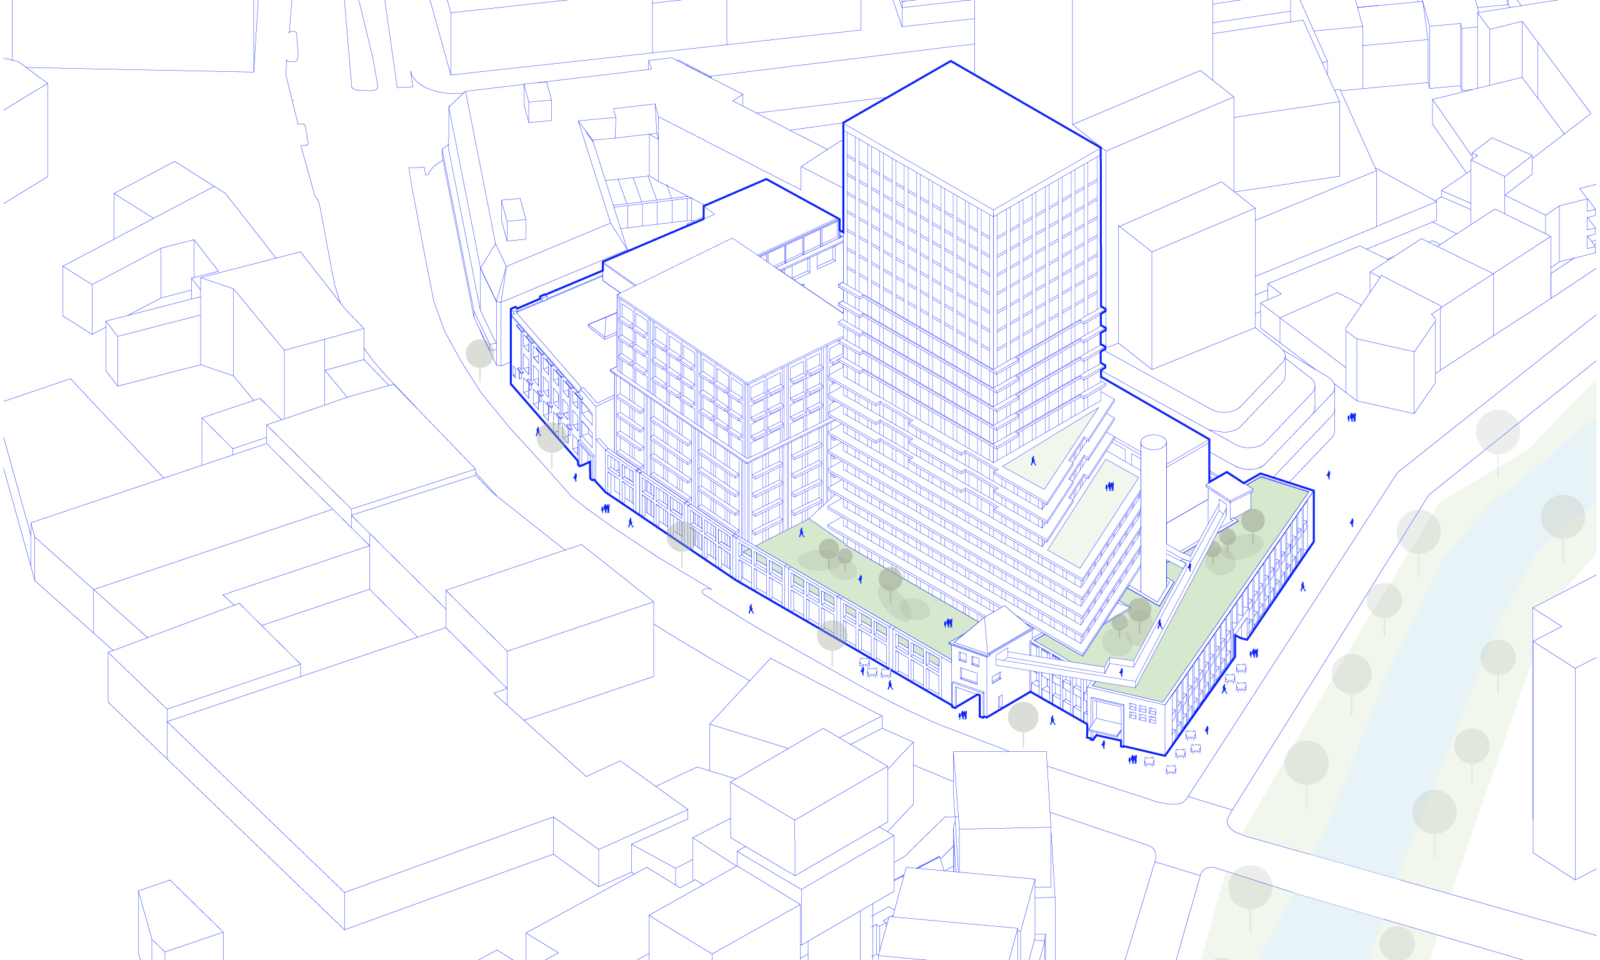
What we demolish, we partly reuse on site. Old clay pavers form the new paving, steel roof trusses reappear as pergolas and bridges, and even the rubble becomes a semi-paved surface that plants can grow through. Green roofs and spaces along the residential buildings bring the Dommel’s nature deep into the district.
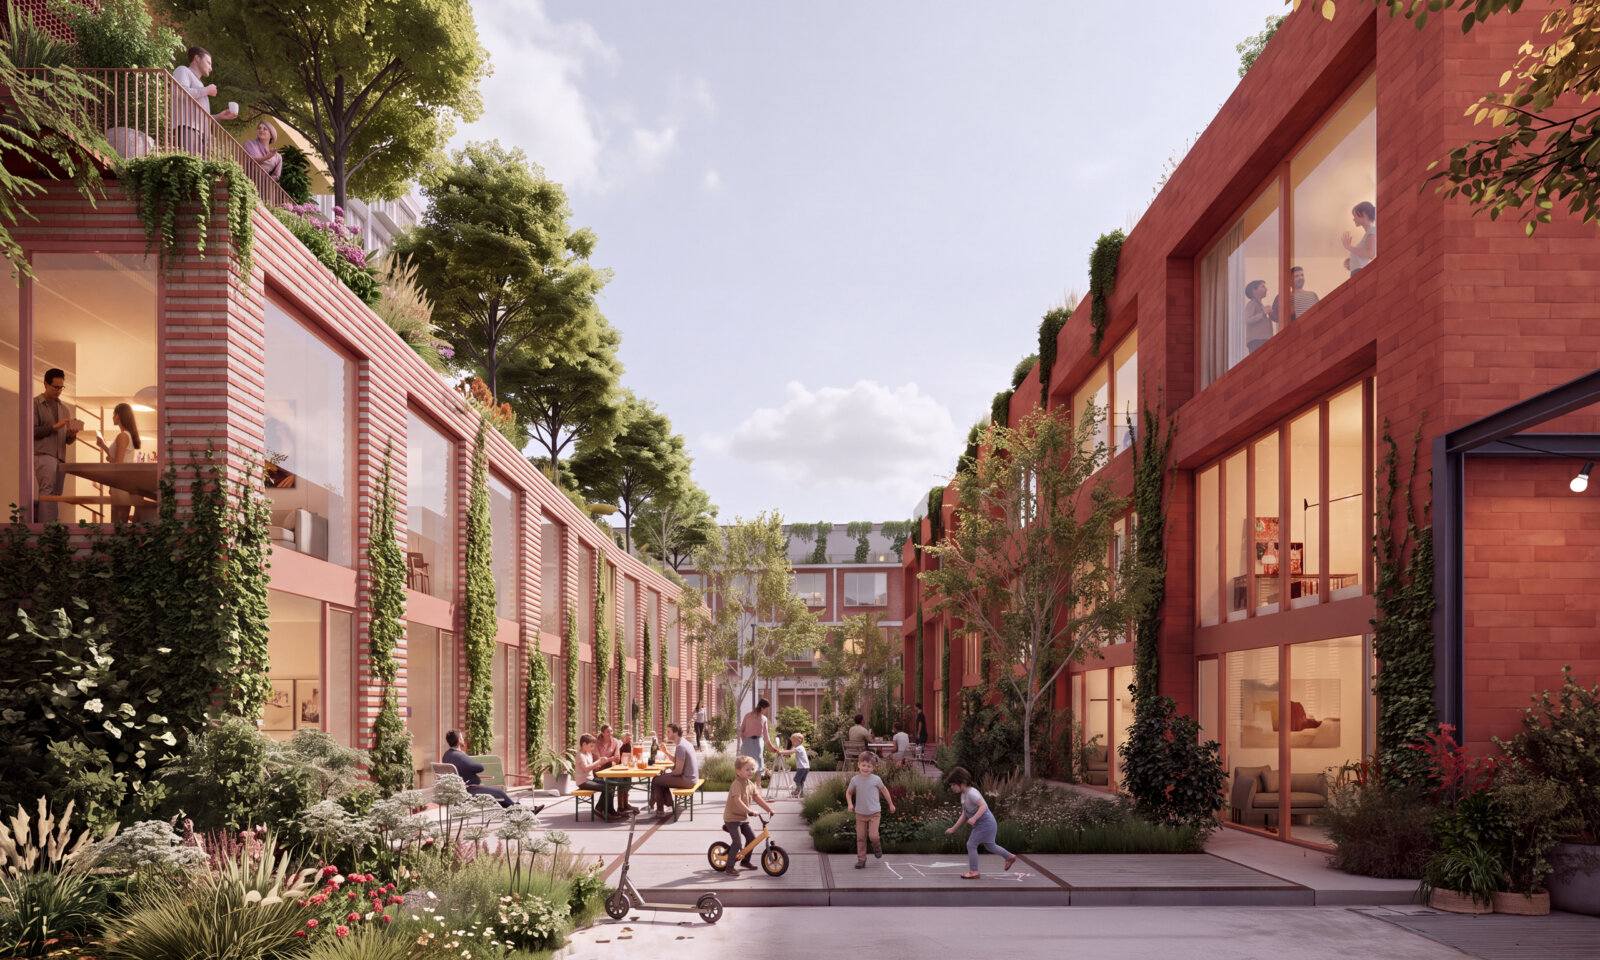
A factory that remained hidden from Eindhoven for generations becomes an active part of the city centre: a place where 300 homes, shared facilities and social amenities come together, with lasting space for small-scale businesses, makers and new initiatives.
Related content
De Teunis
An industrial area is transforming into a vibrantly mixed new district, where the character of raw and productive industry remains alive.
De Caai
This ambitious masterplan envisions a circular mixed-use district, as a living lab, that breathes new life into the historic Campina site in Eindhoven.
↑ Back to top