an Amsterdam based architecture studio
Craibosch
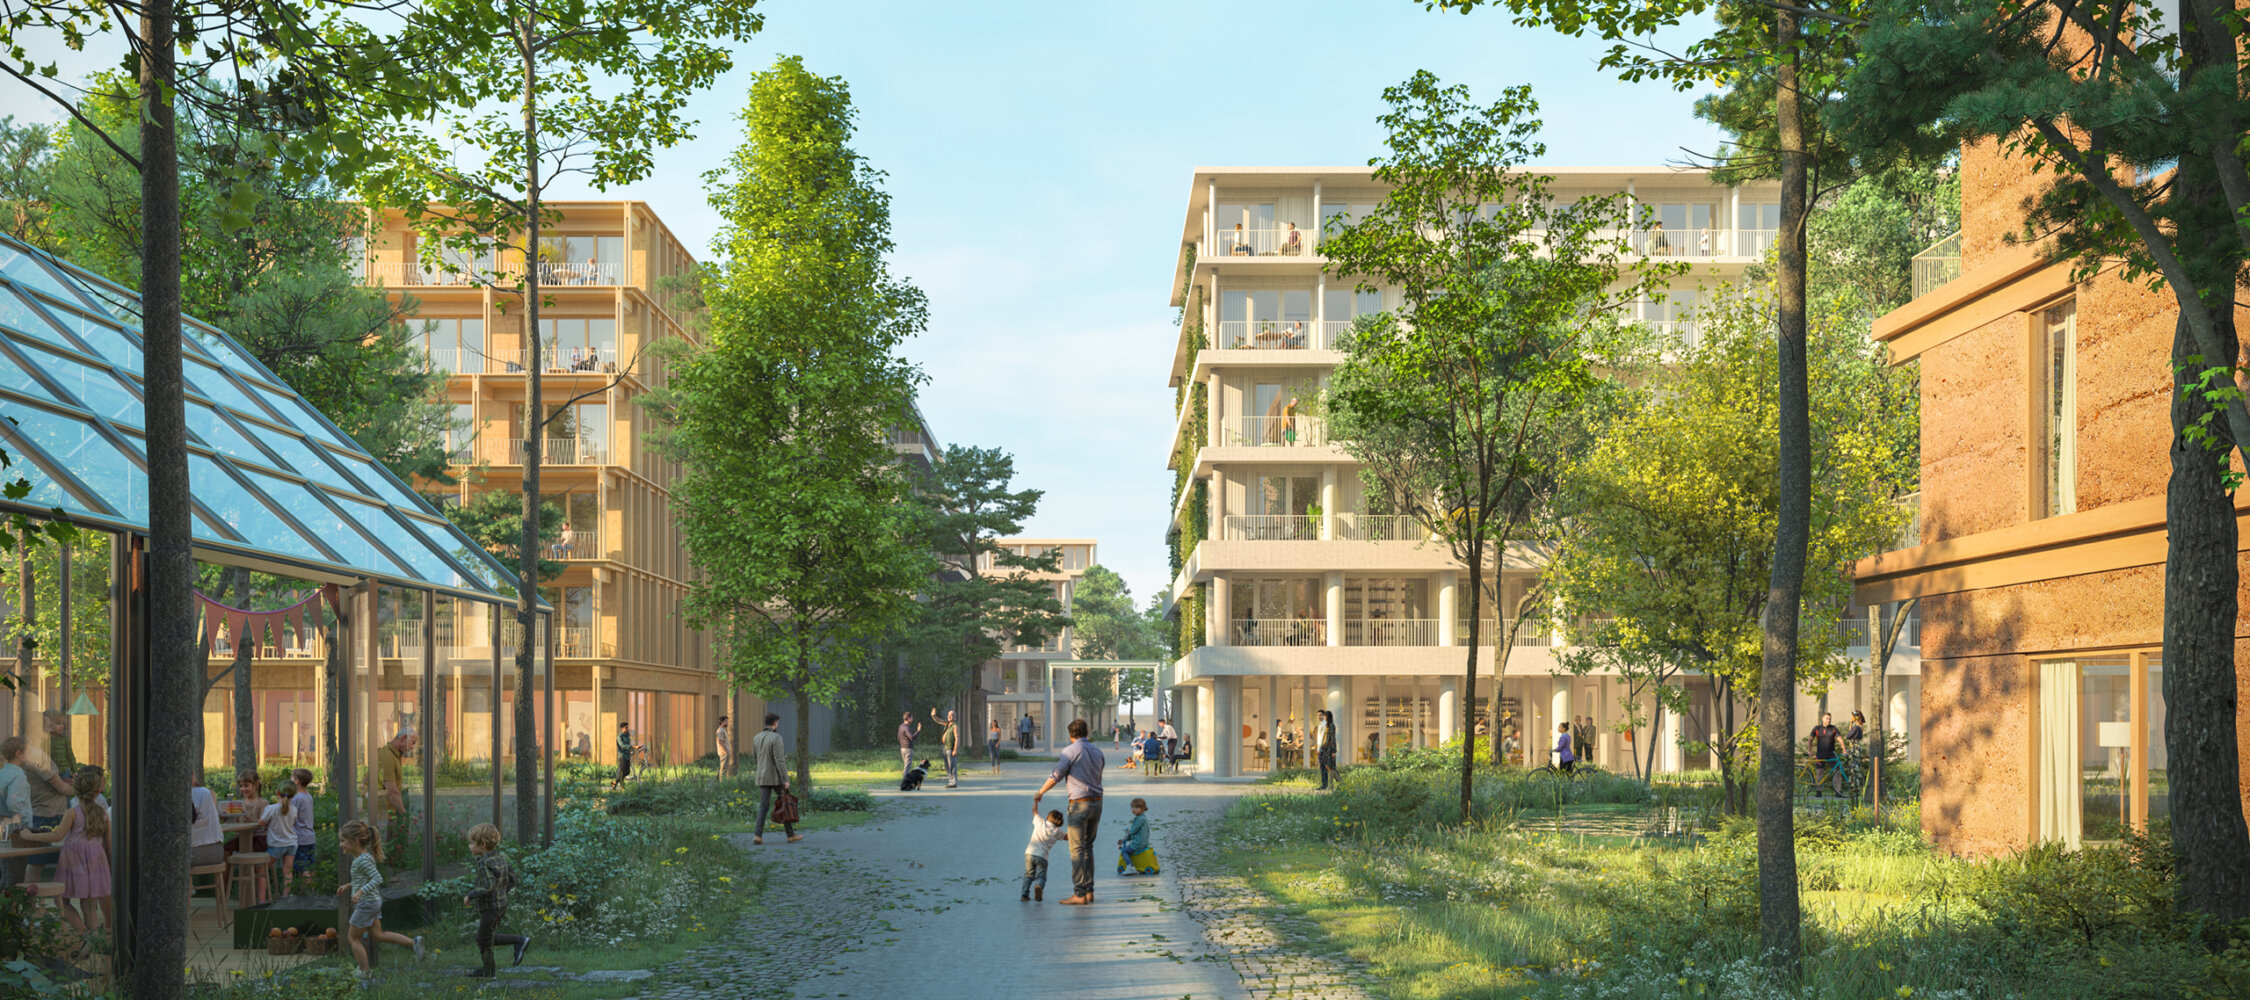
Where hospital rooms once looked out over woodland and heath for years, Karres en Brands & Studioninedots designed the urban plan for Craibosch: a new neighbourhood on the border of Blaricum and Laren.
Project details
Client
inspire* real estate, Rosewood Real Estate, DHGType
Urban planLocation
Rijksstraatweg, Blaricum, NLDesign-Completion
2020-2026 (urban plan approved by municipal council)Partners
Karres en Brands, Gemeente Blaricum, Goois Natuurreservaat, Regionale Ambulancevoorziening, Gooi en Vechtstreek, IMd Raadgevende Ingenieurs, Urban Mining Institute, Sweco, Kickstad, Mees Ruimte & Milieu, Lith AdviesDesign team
Vincent van der Klei, Metin van Zijl, Albert Herder, Arie van der Neut, Karlijn de Jong, Peter Canisius, Agnese Bumbiere, Anna van Niel, Ania BozekImage credits
SURREND3R, Studioninedots, Karres en Brands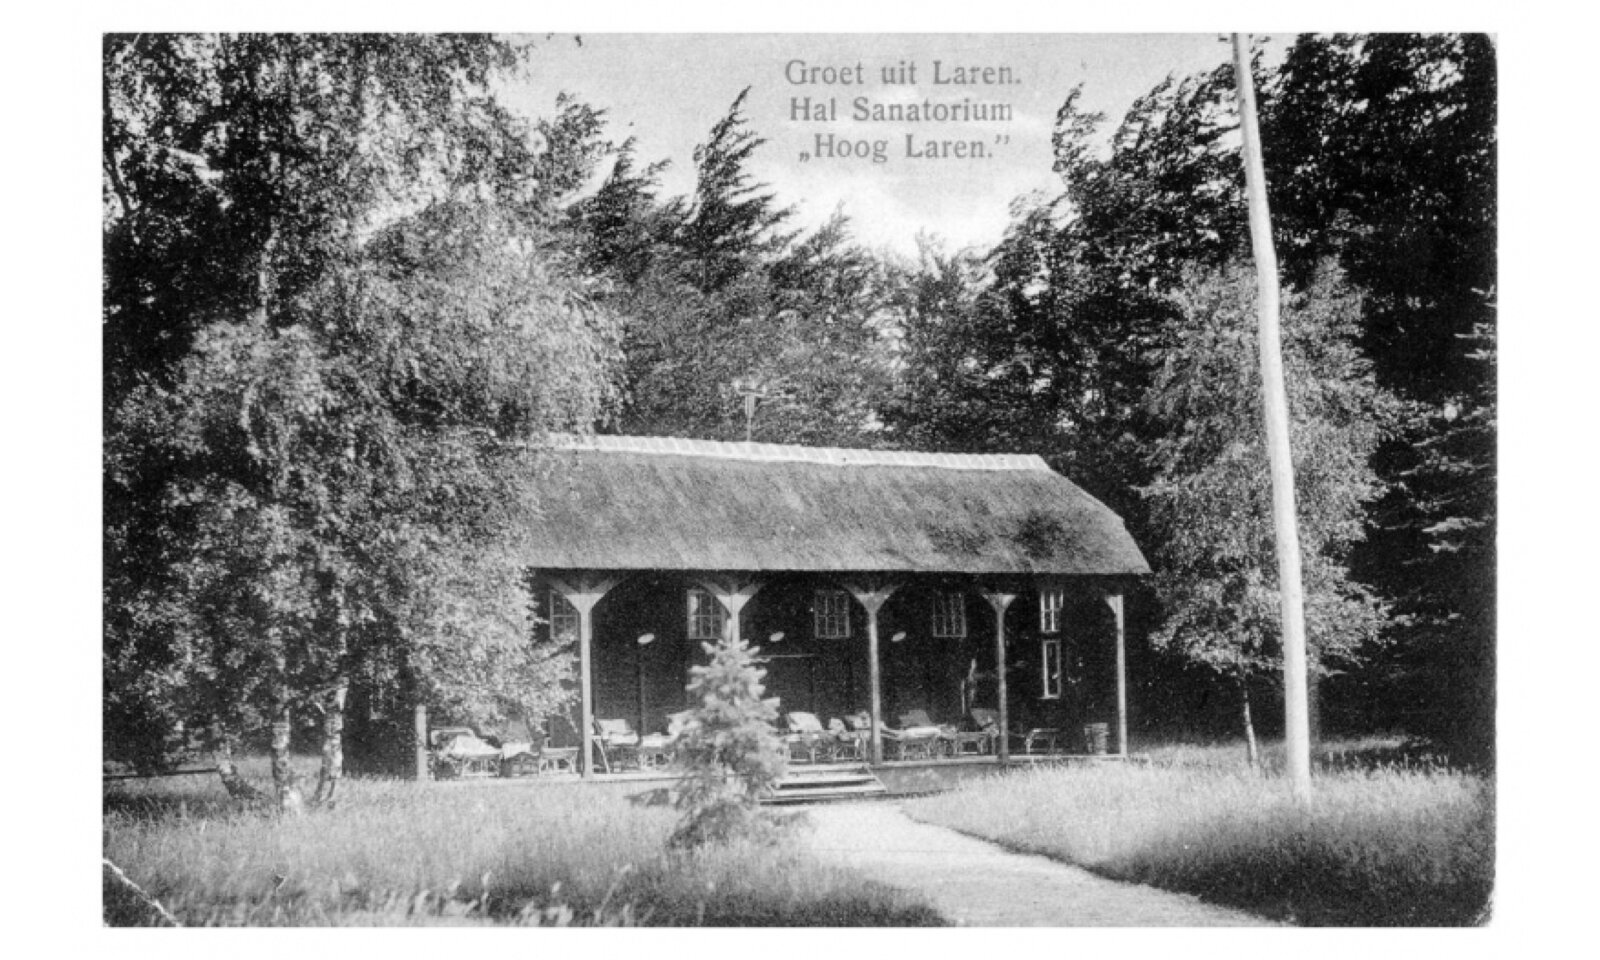
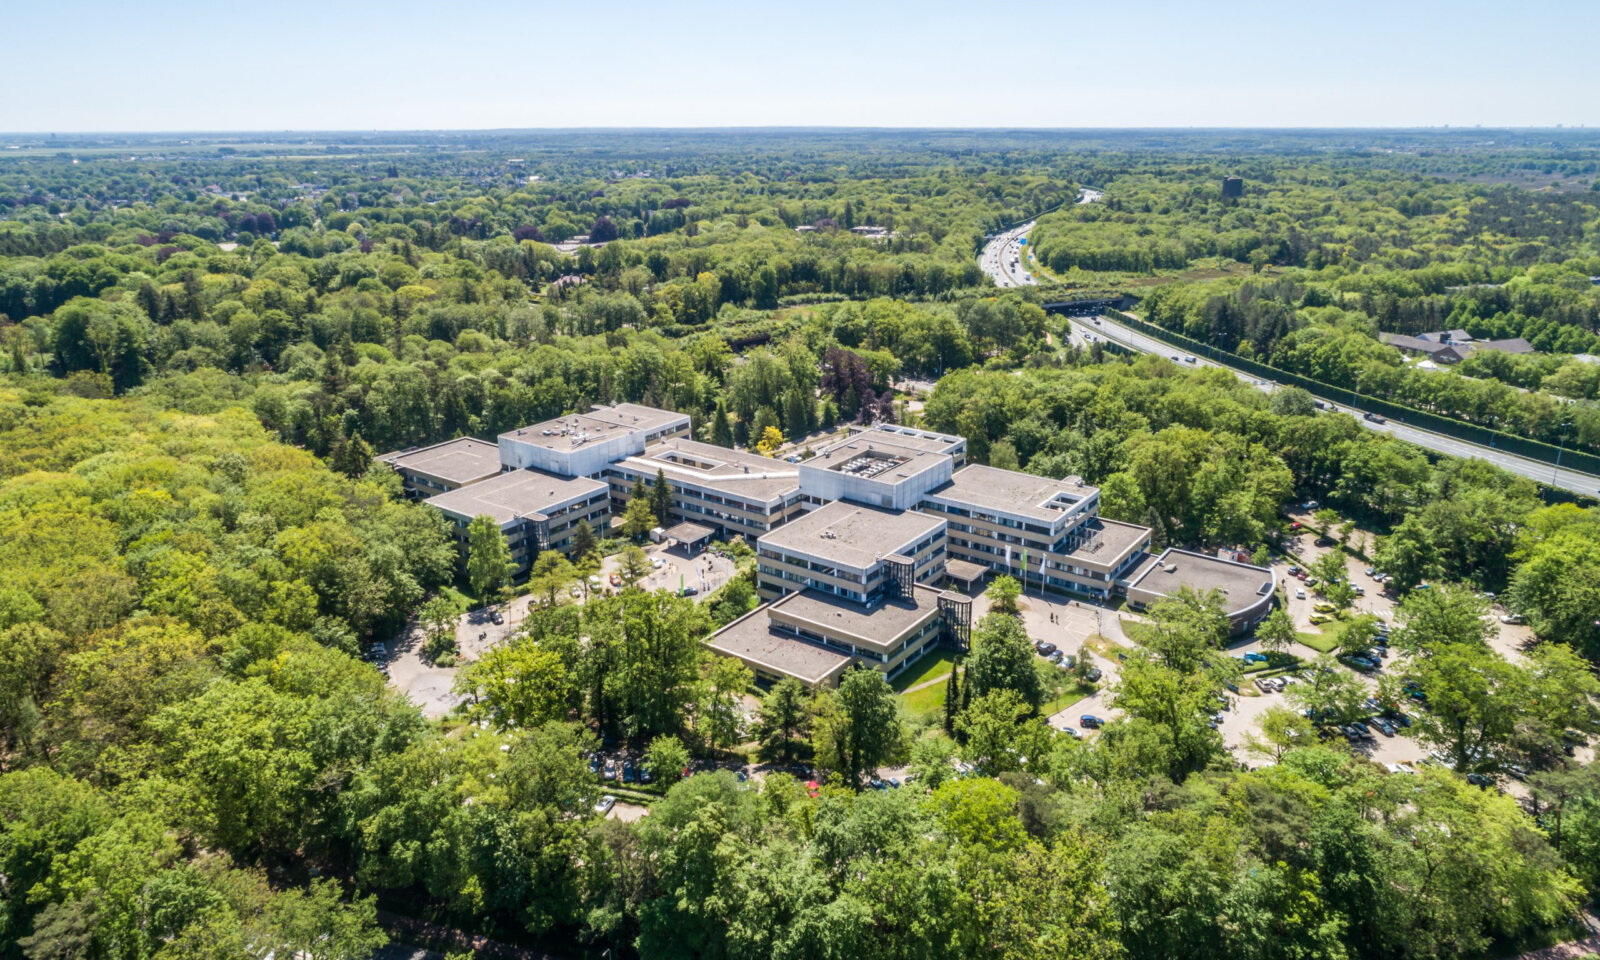
Current situation
The site’s history dates back to 1903, when sanatorium Hoog Laren first opened its doors here. Ever since, everything on this site has revolved around the relationship between health and landscape: fresh air, nature and the transition between indoors and outdoors. In 1990, Gooi-Noord Hospital settled on the site of the former sanatorium and built on that tradition, until it relocated to Hilversum in 2023 and the site became available once again.
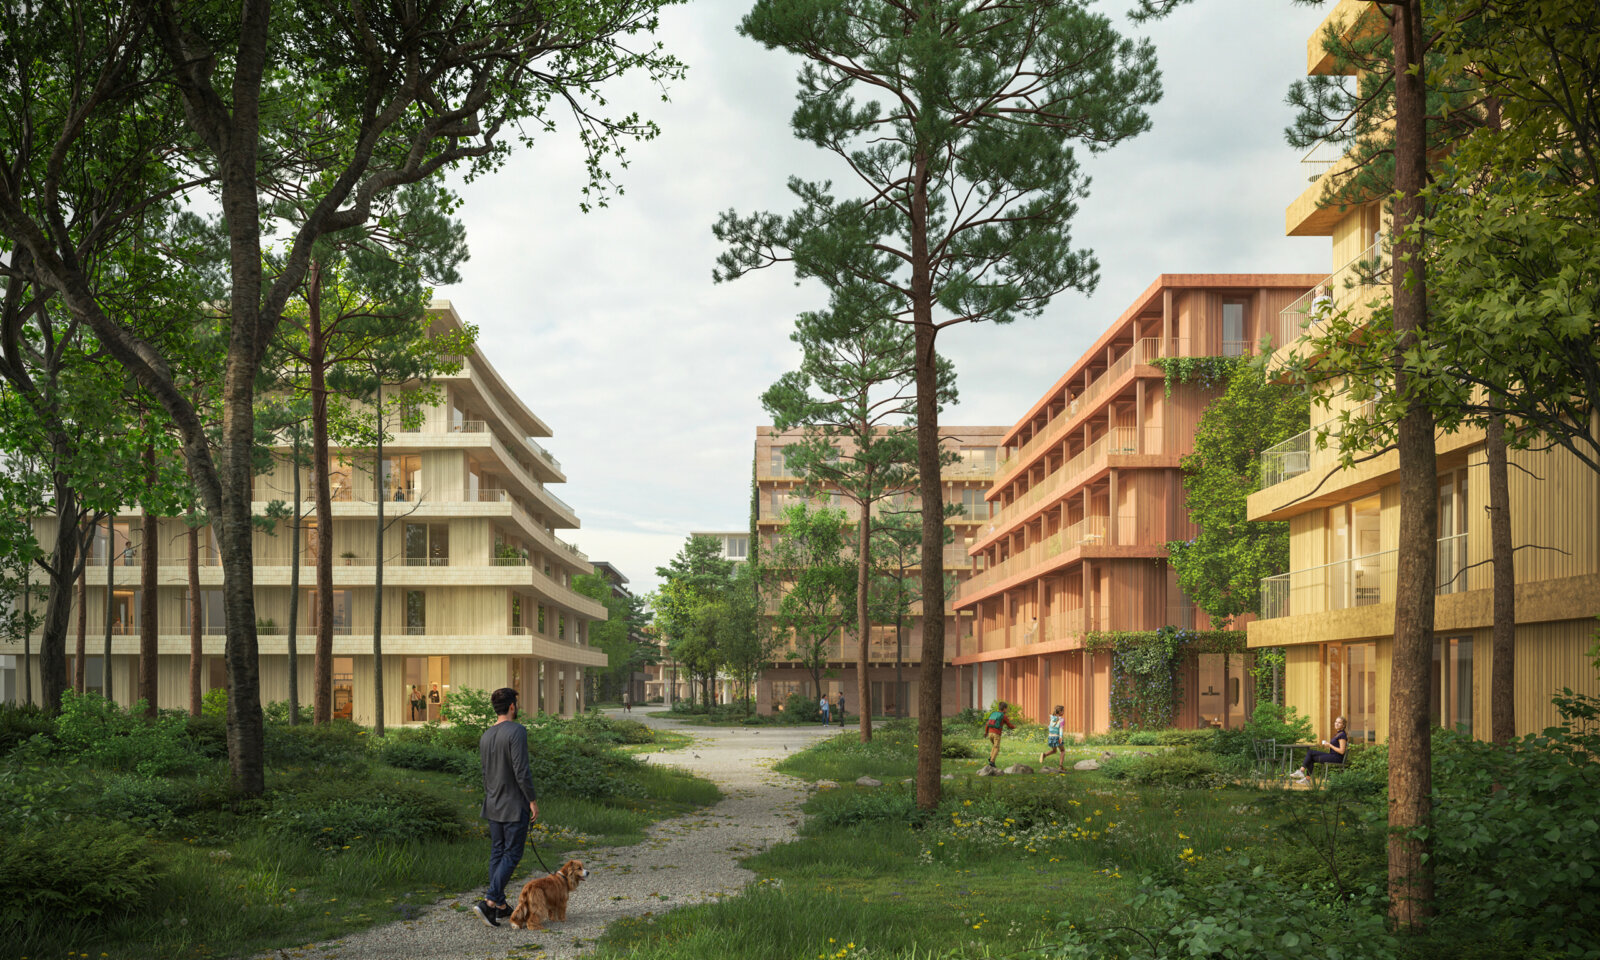
With our urban plan for Craibosch, we build on more than a hundred years of history and translate it into a place that fits today’s ambitions. Here, healthy living, smart densification and a collective, green living environment come together.
But what if densification and nature strengthen each other?
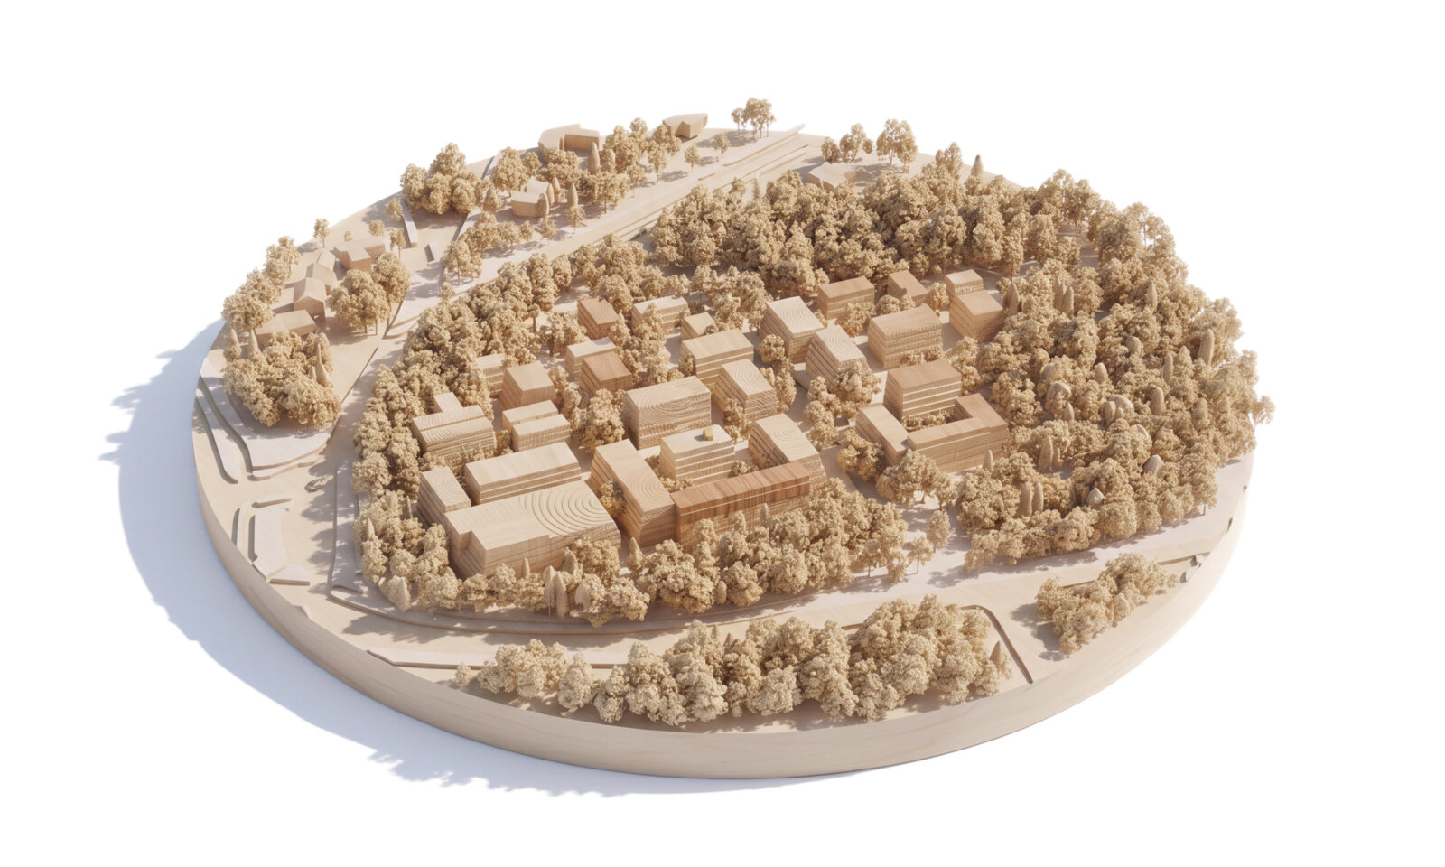
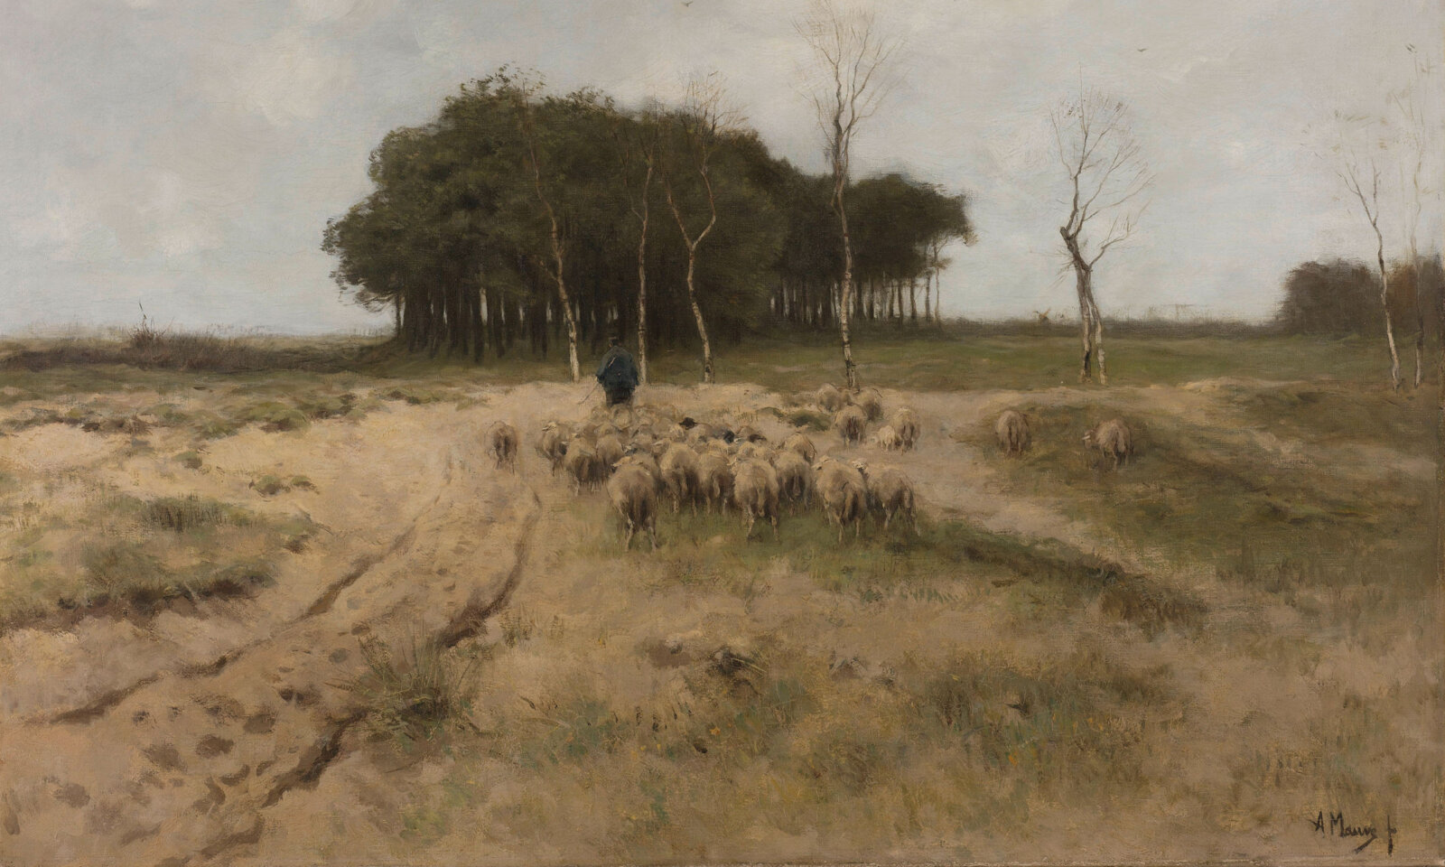
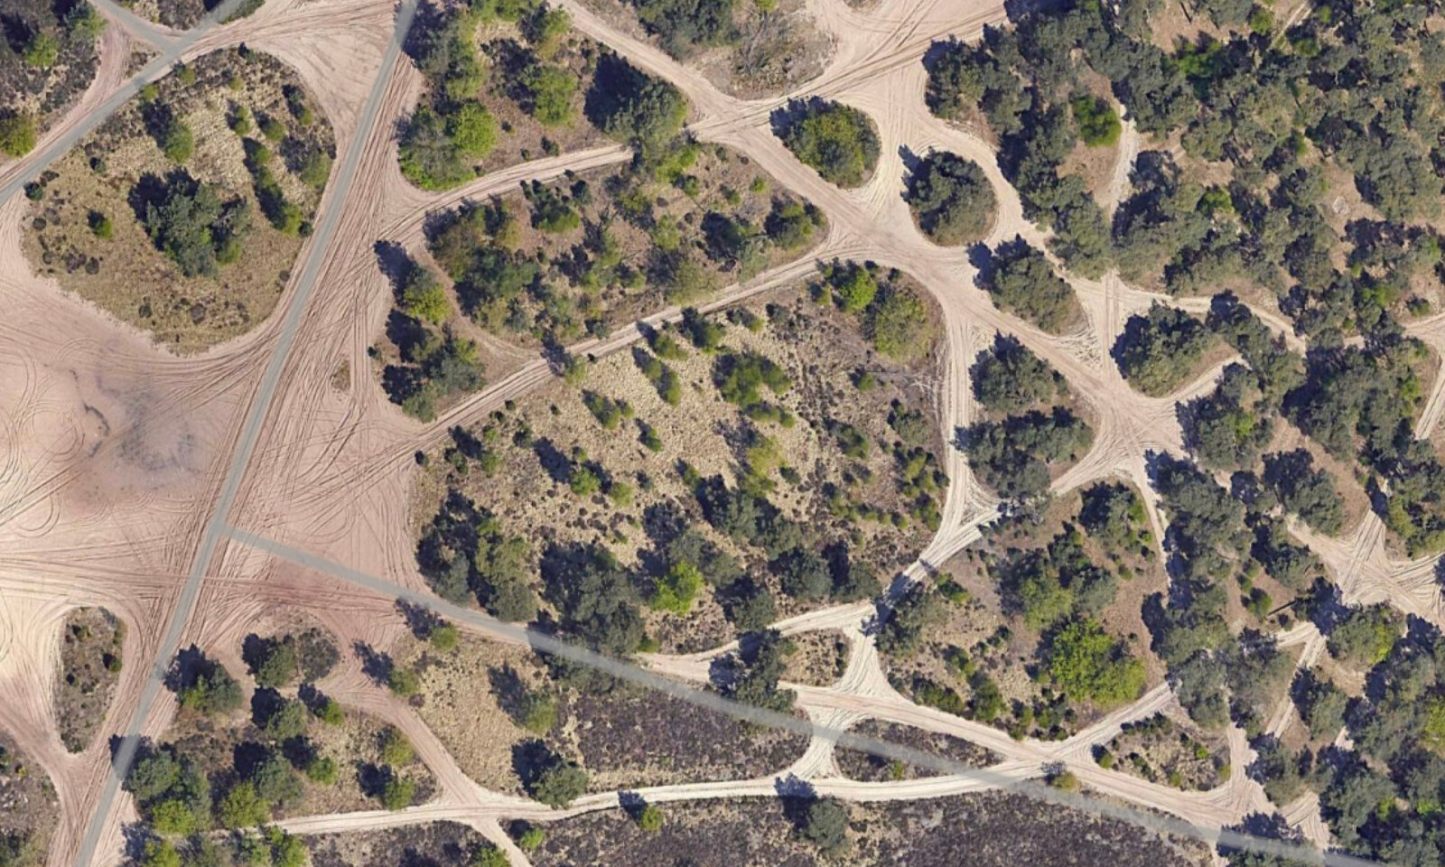
The transition between woodland and heath on the eastern side and the village on the western side consists of a landscape of slopes and old trees, forming the foundation for Craibosch. Hidden behind the tree line to the north lies the A1 highway, which connects Craibosch to the wider region.
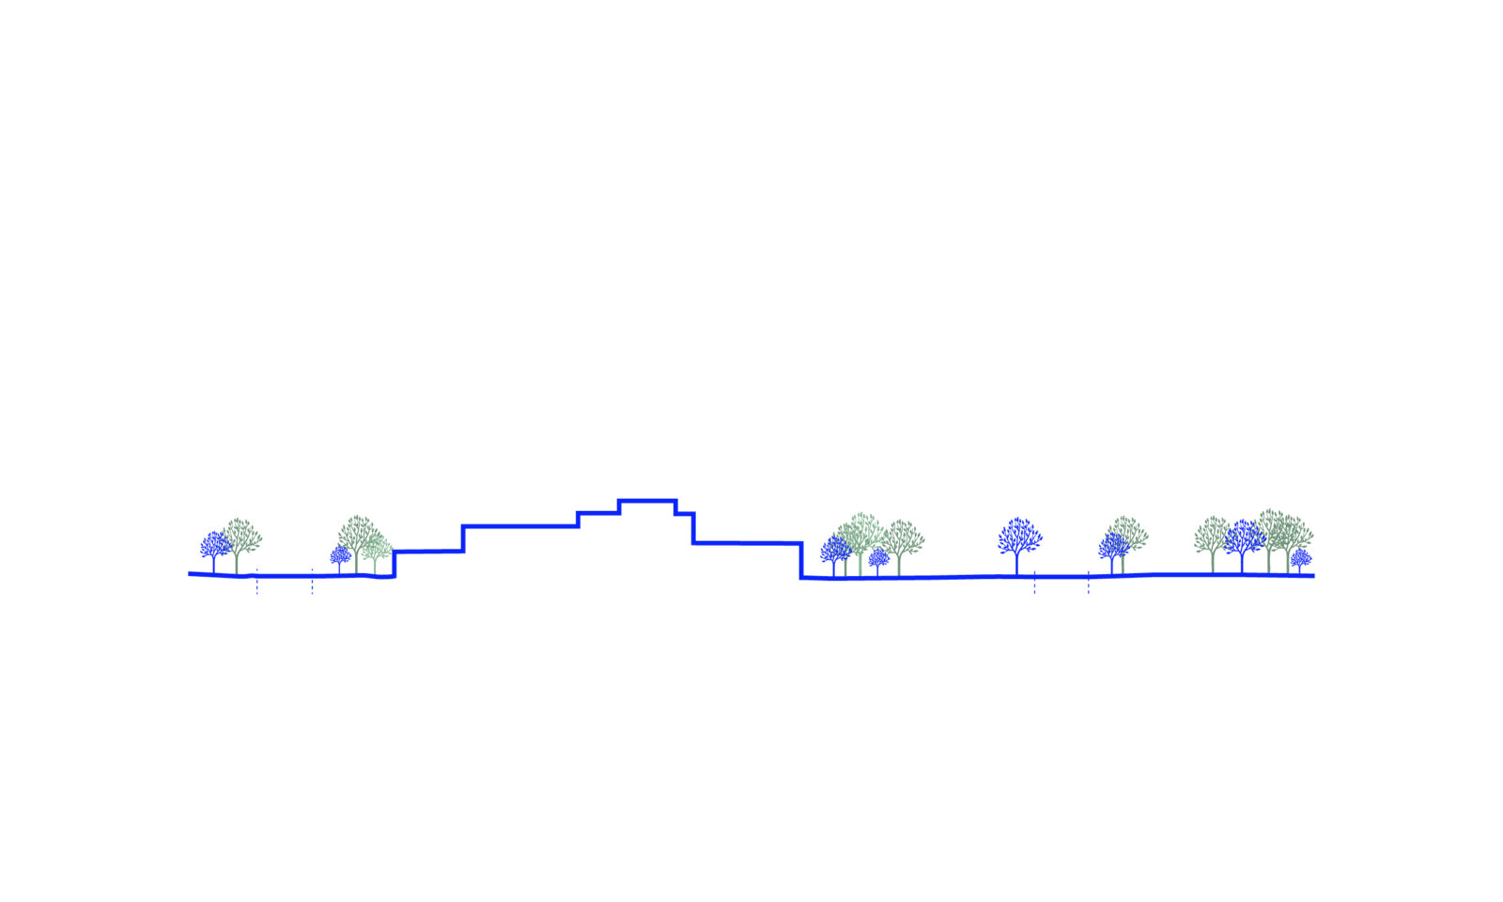
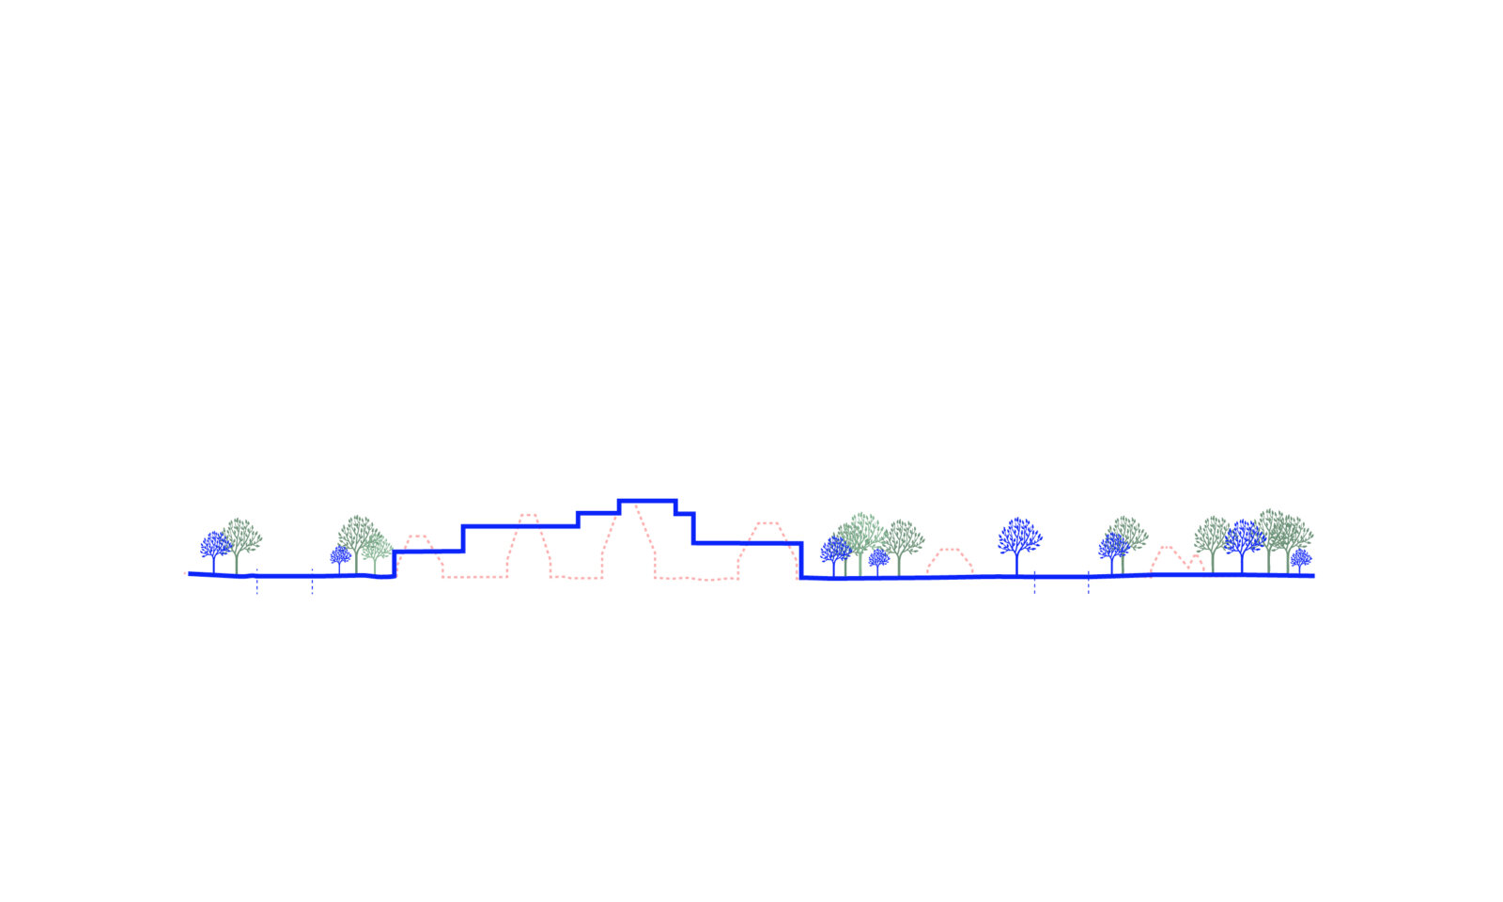
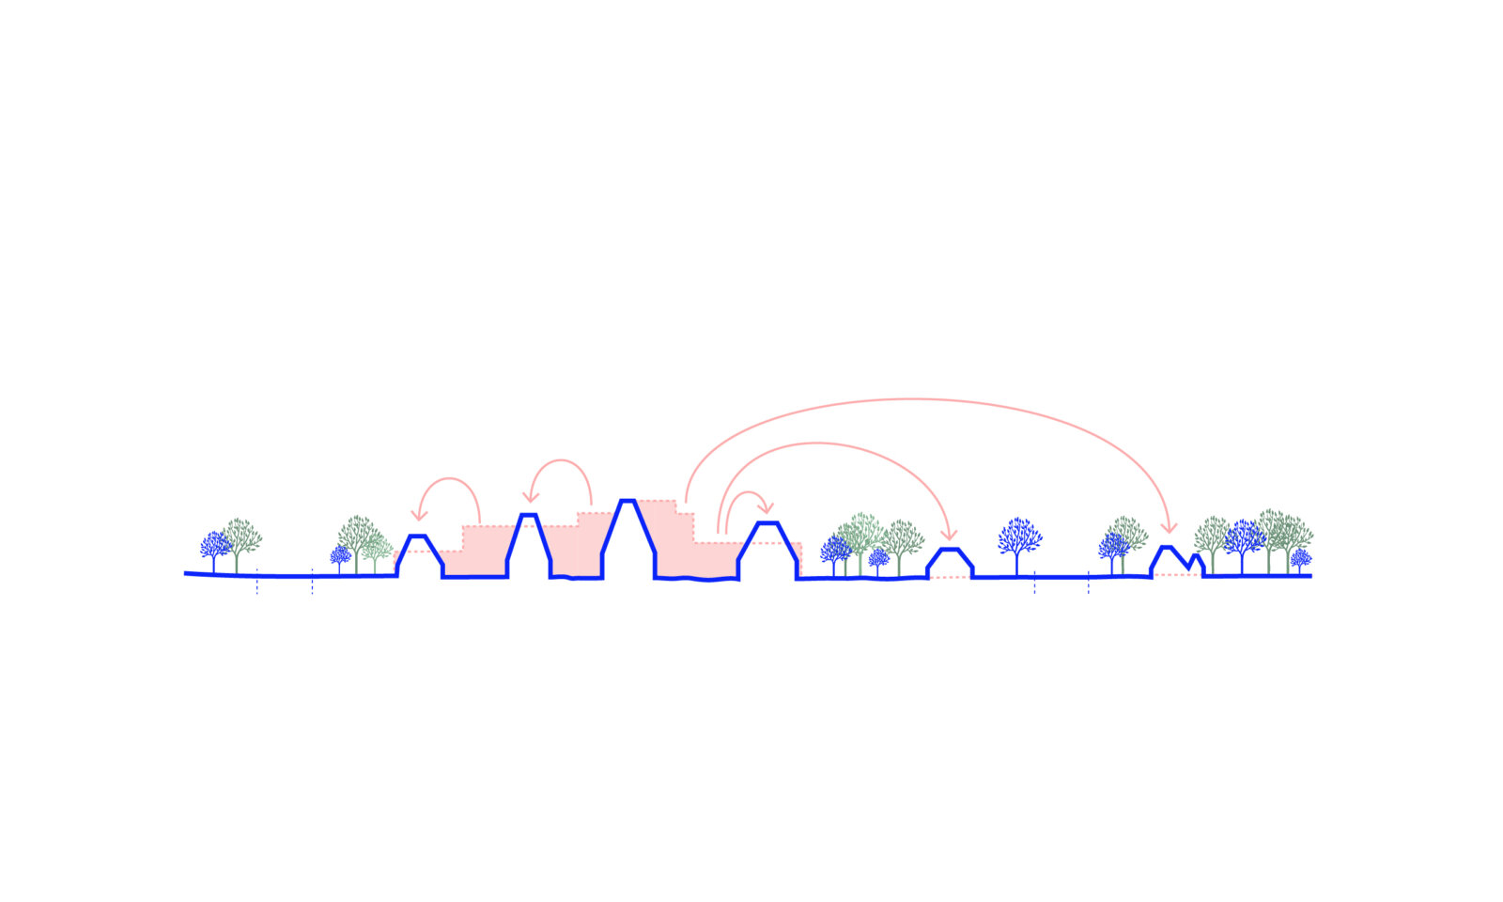
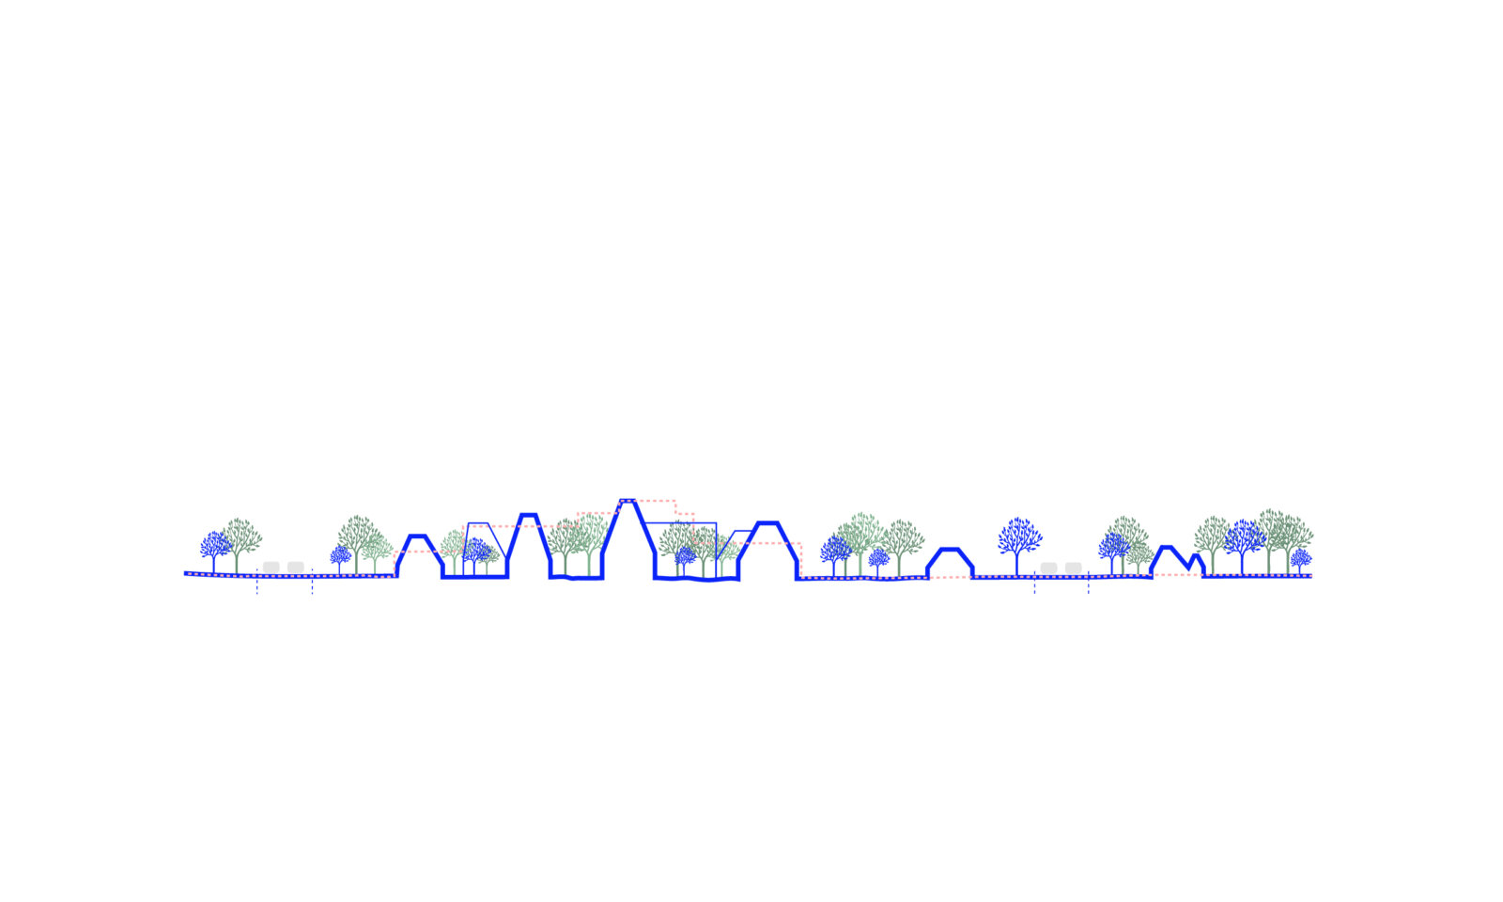
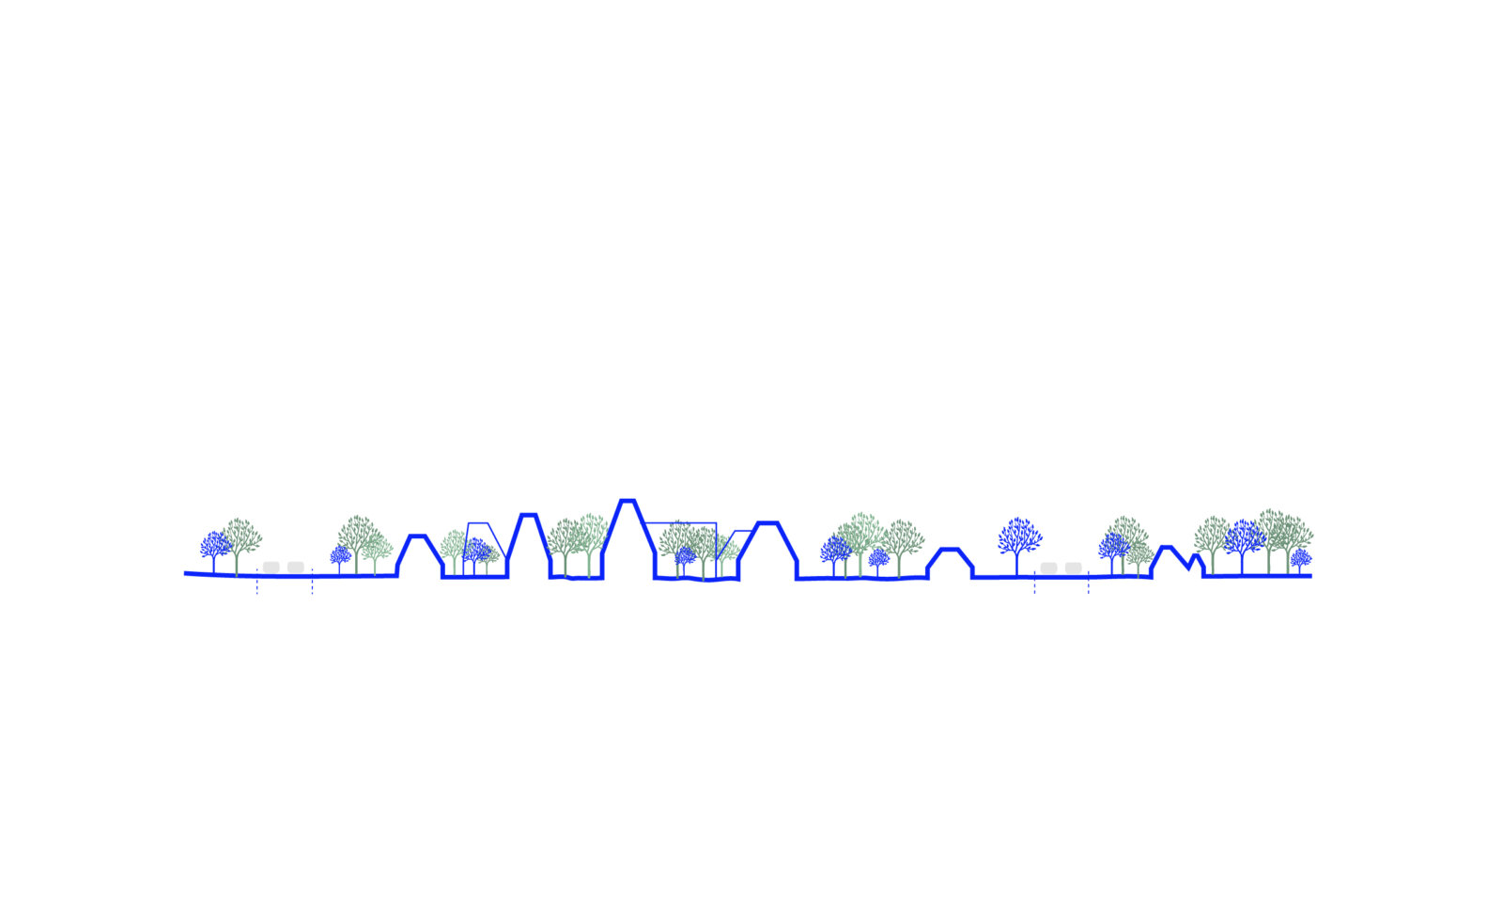
Within this landscape, we have reduced the scale of the former hospital by dividing its mass into an ensemble of residential clusters and smaller buildings. The stepped volumes are based on maximising daylight in both the public realm and the dwellings, and on sightlines through the area. The new buildings are carefully fitted in among the existing trees and are complemented by new native trees and planting.
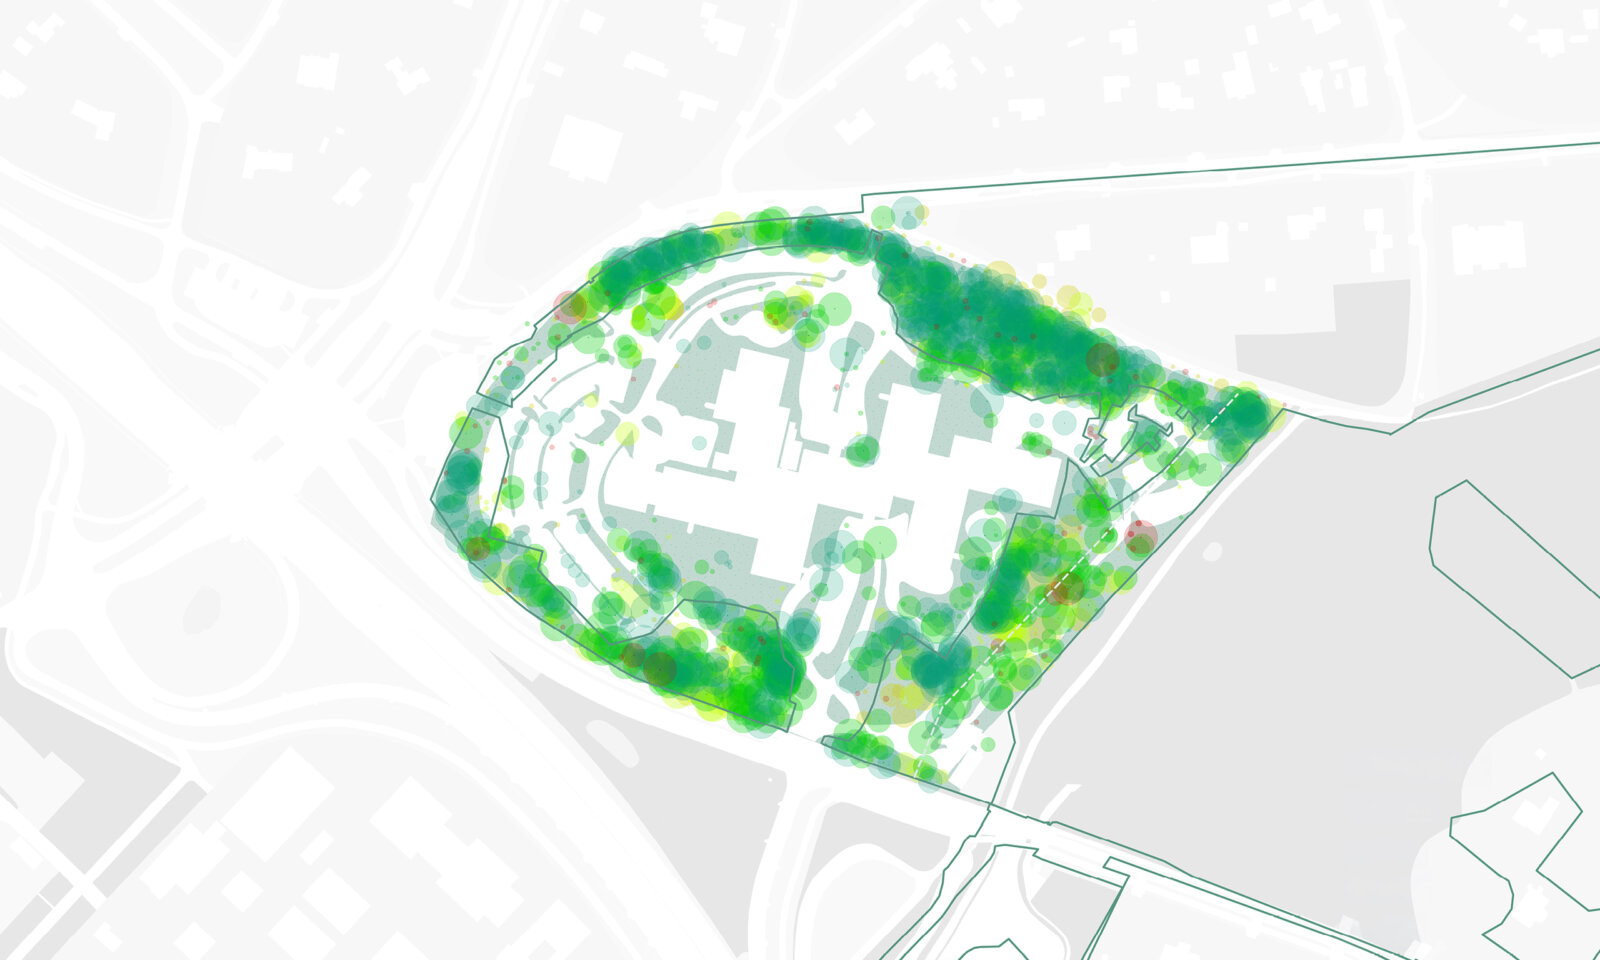
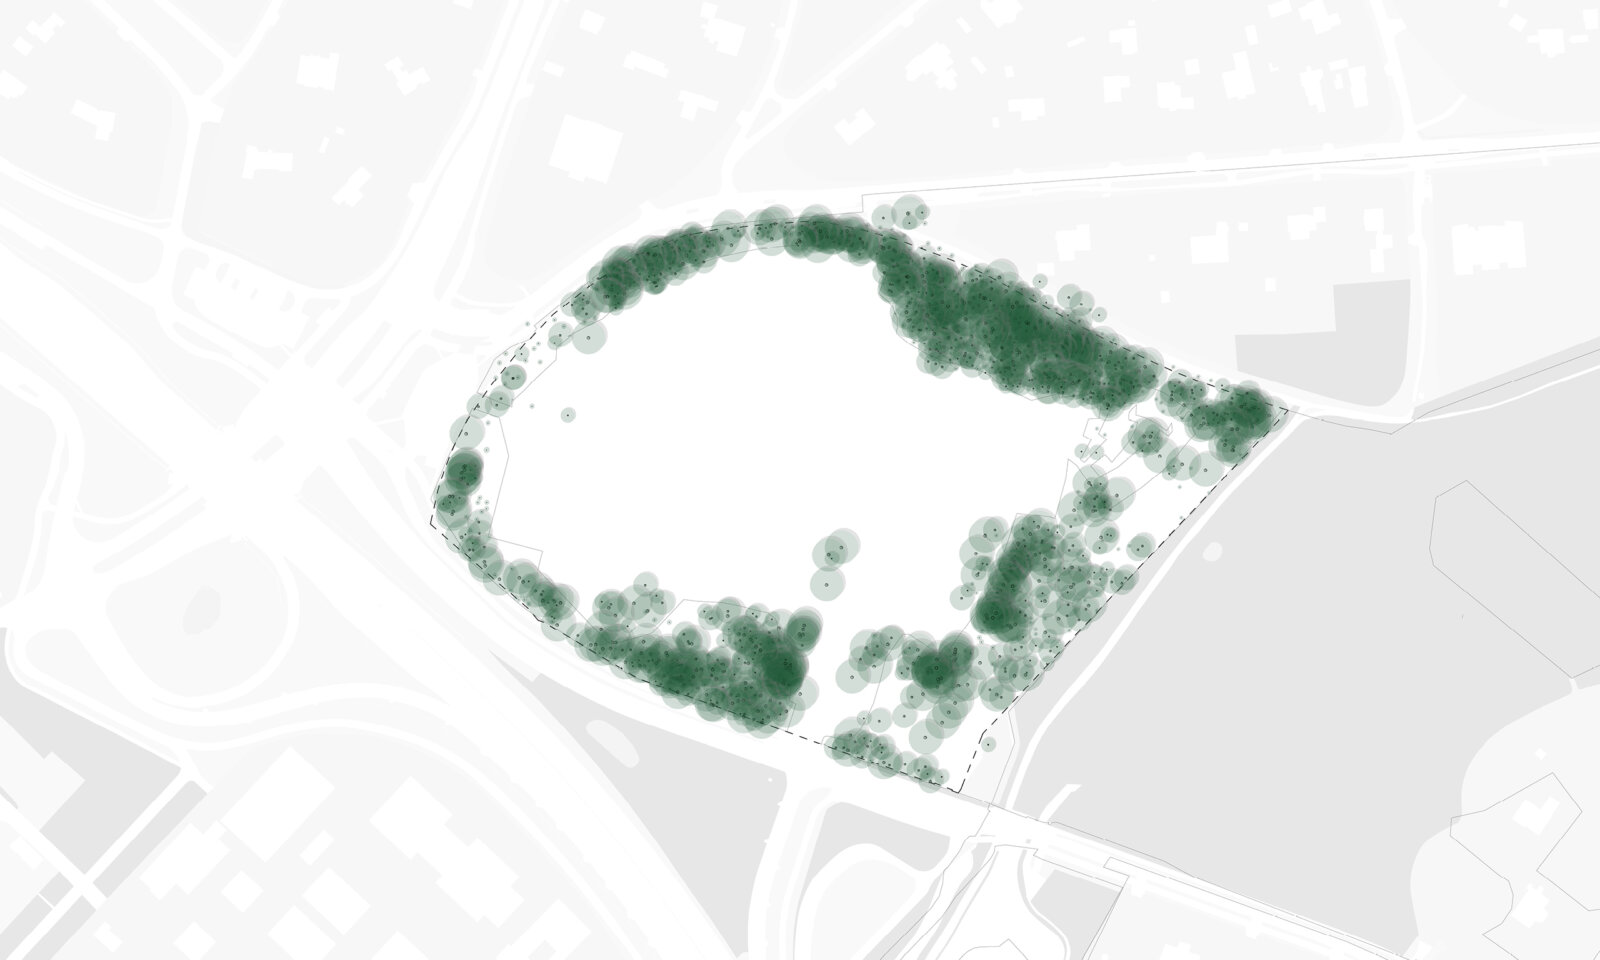
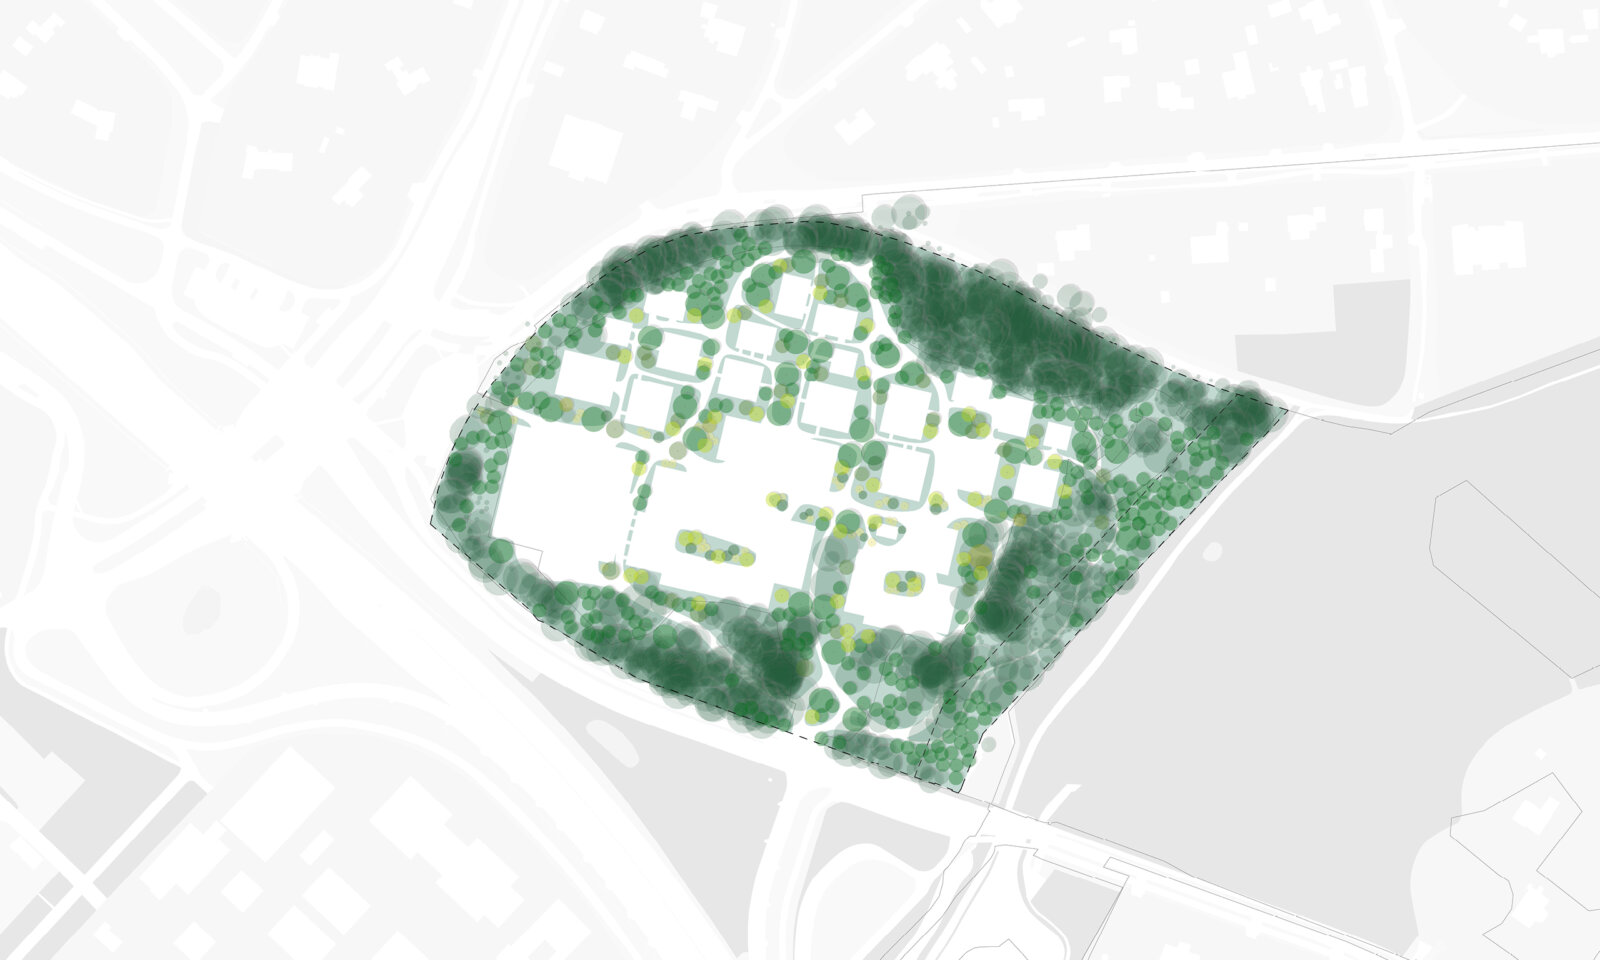
Each residential cluster brings together a mix of housing typologies, from ground-level homes and compact apartments to care-oriented housing forms and group dwellings. The architecture of Craibosch is inspired by the veranda typology: a contemporary evolution of the historic sanatorium buildings. Generous canopied outdoor spaces open the homes towards the landscape. These in-between spaces provide shelter and comfort, encourage social interaction, and enable outdoor living throughout the year.
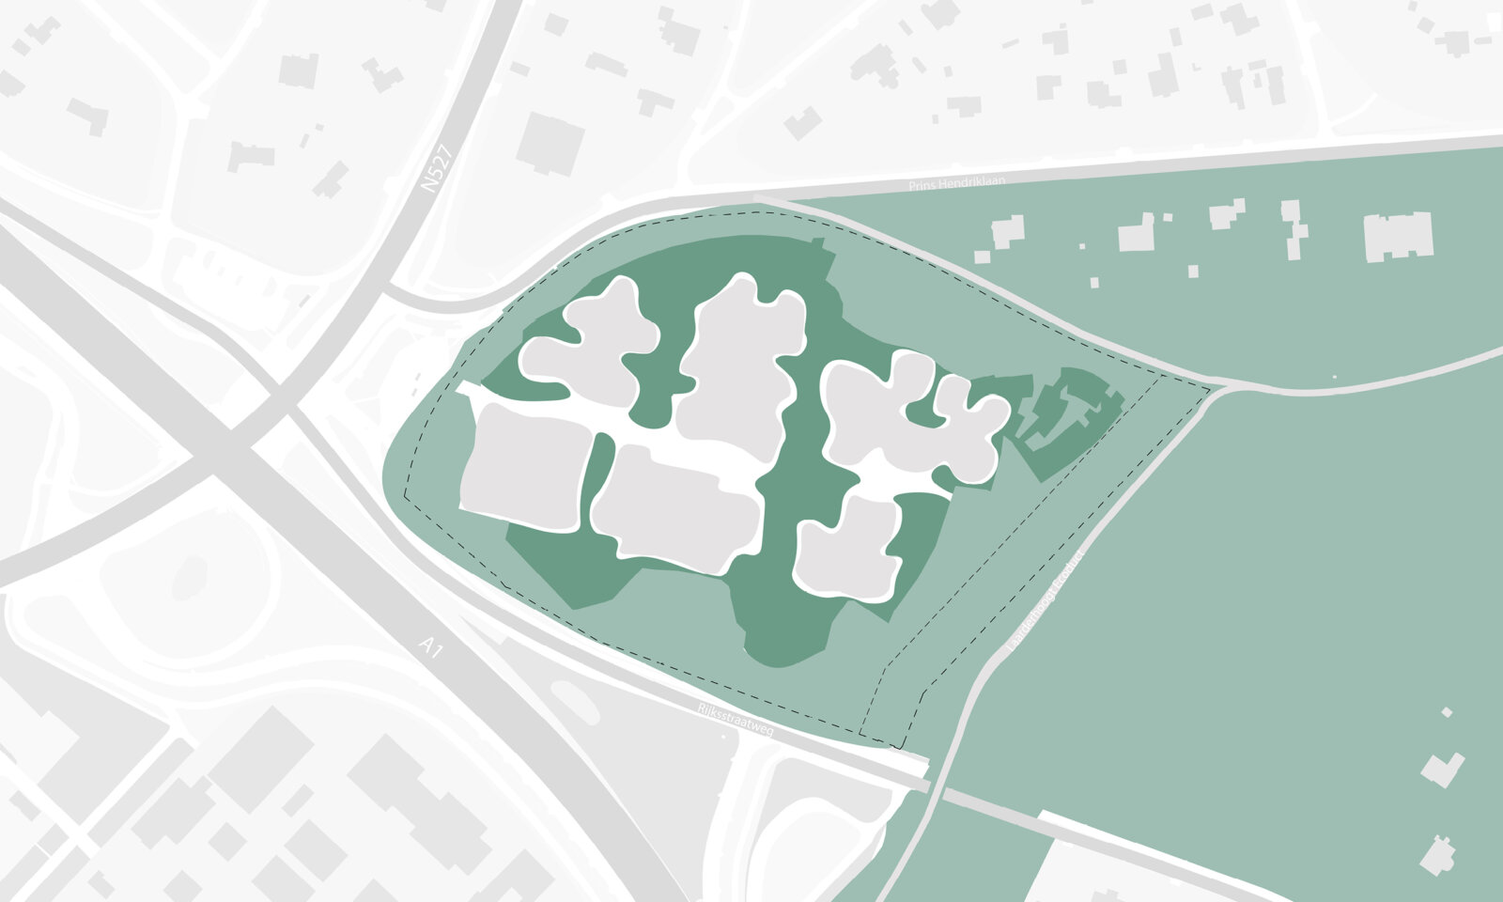
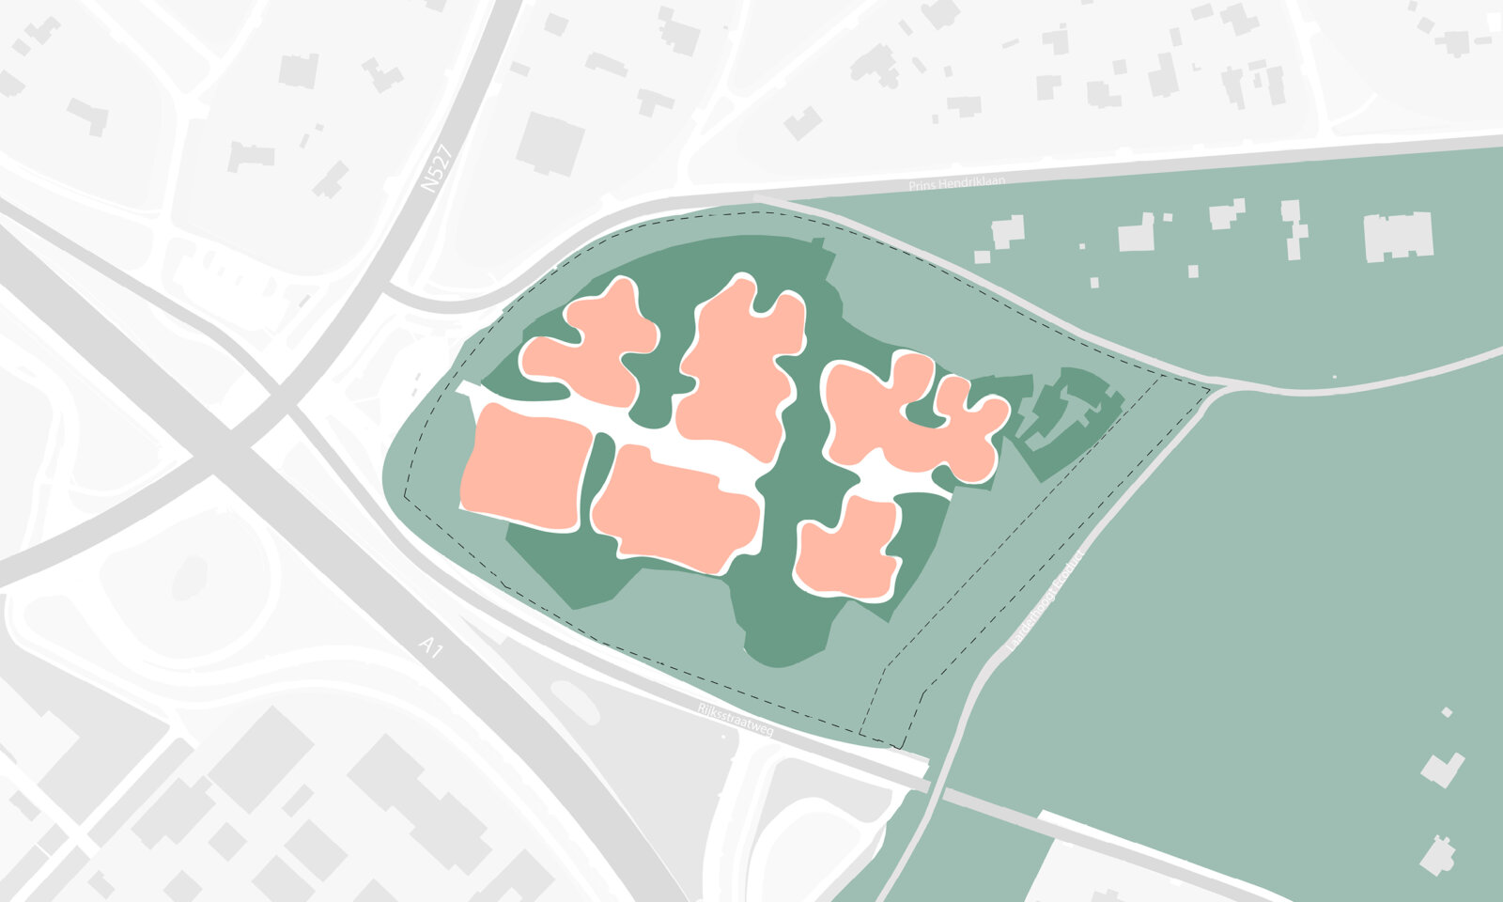
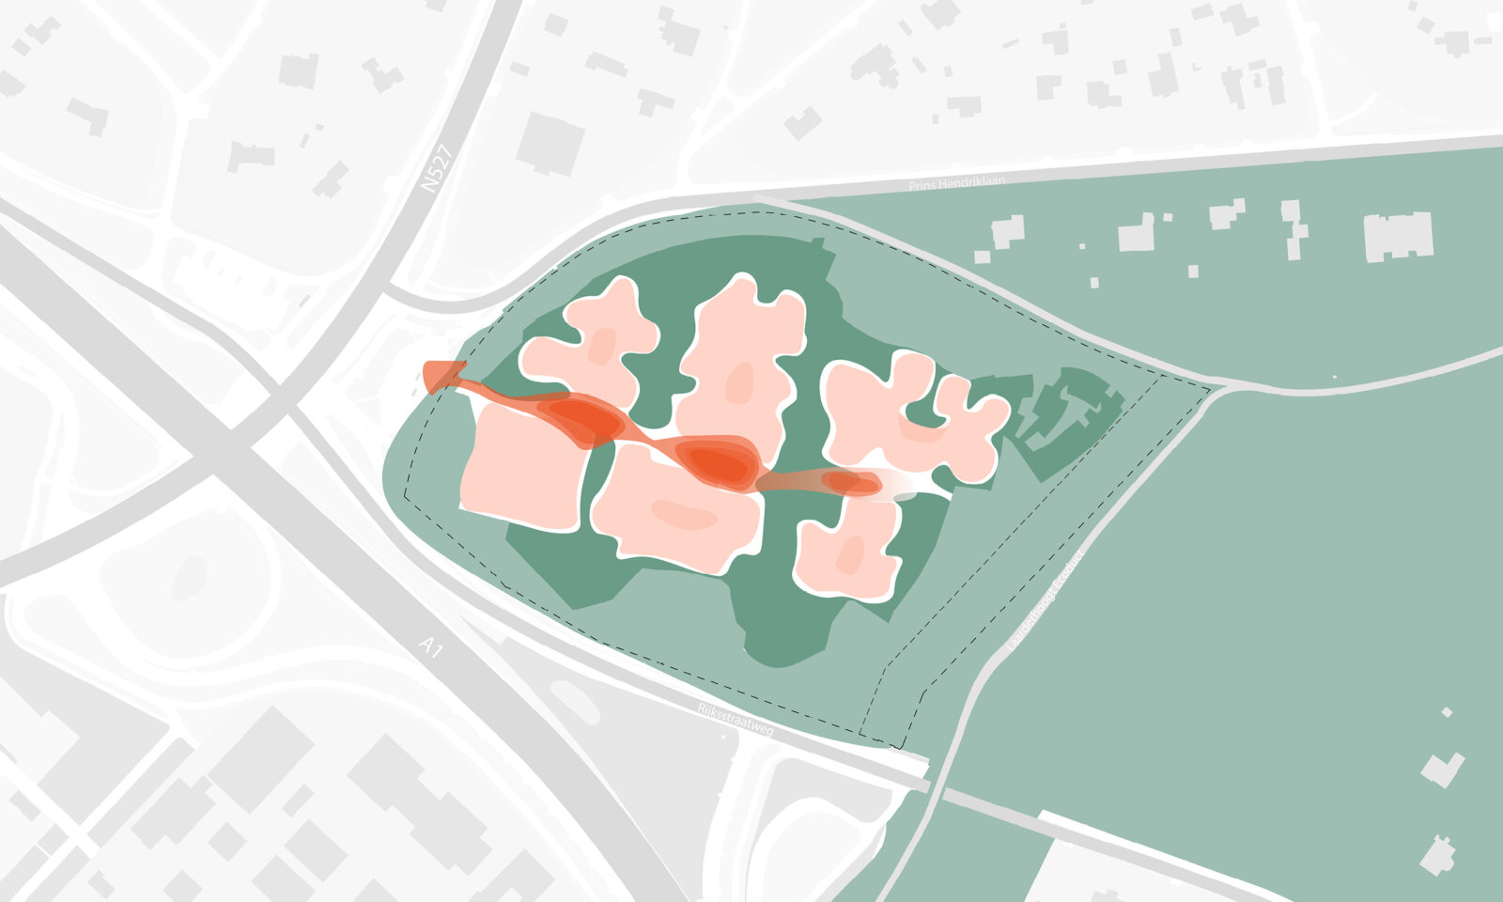
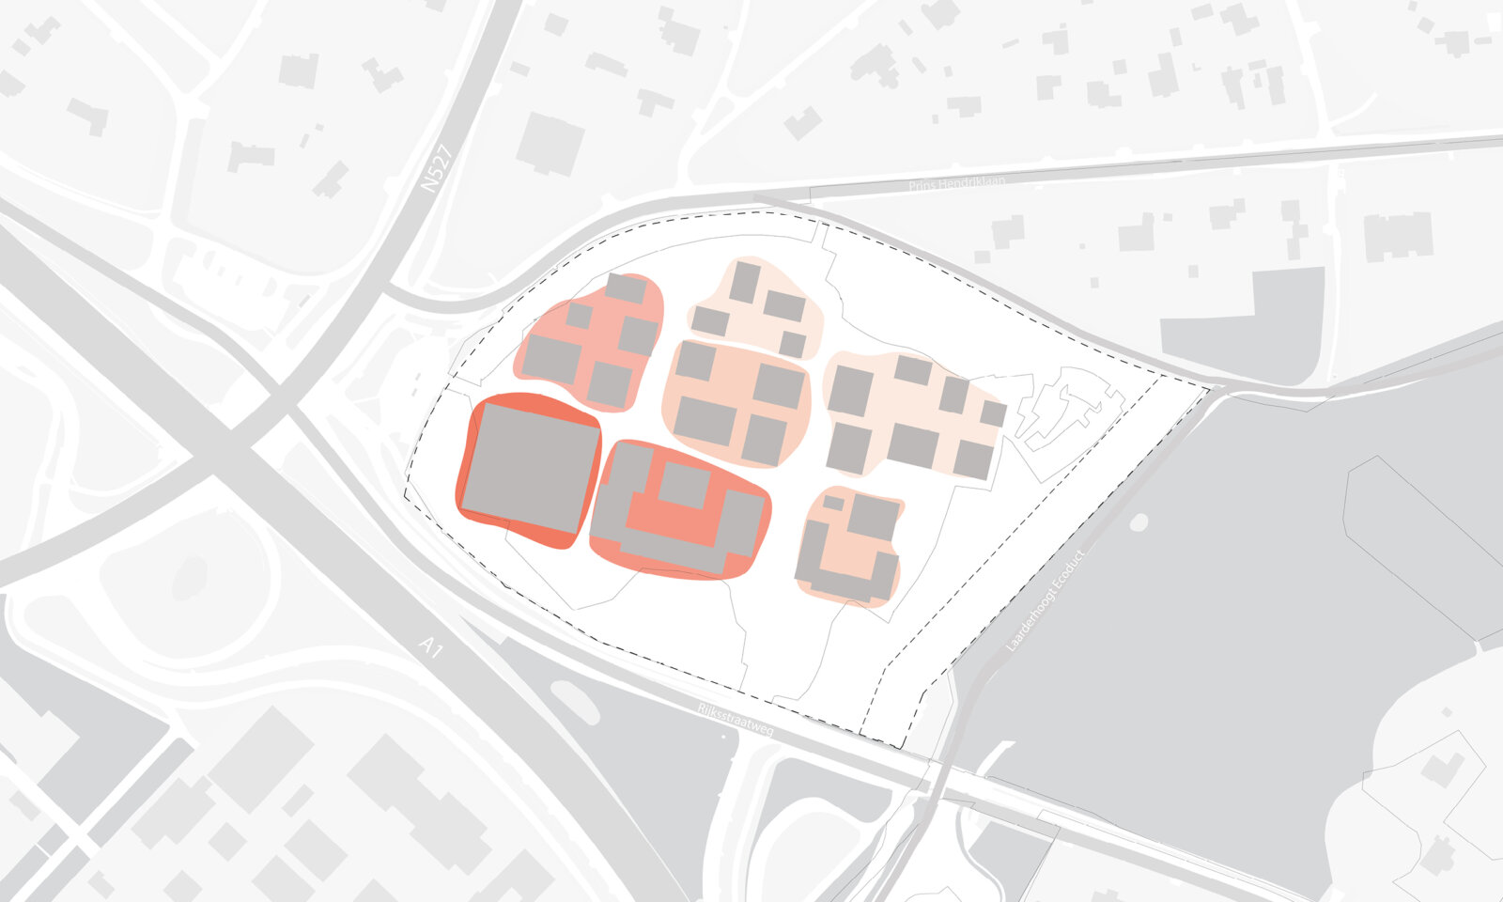
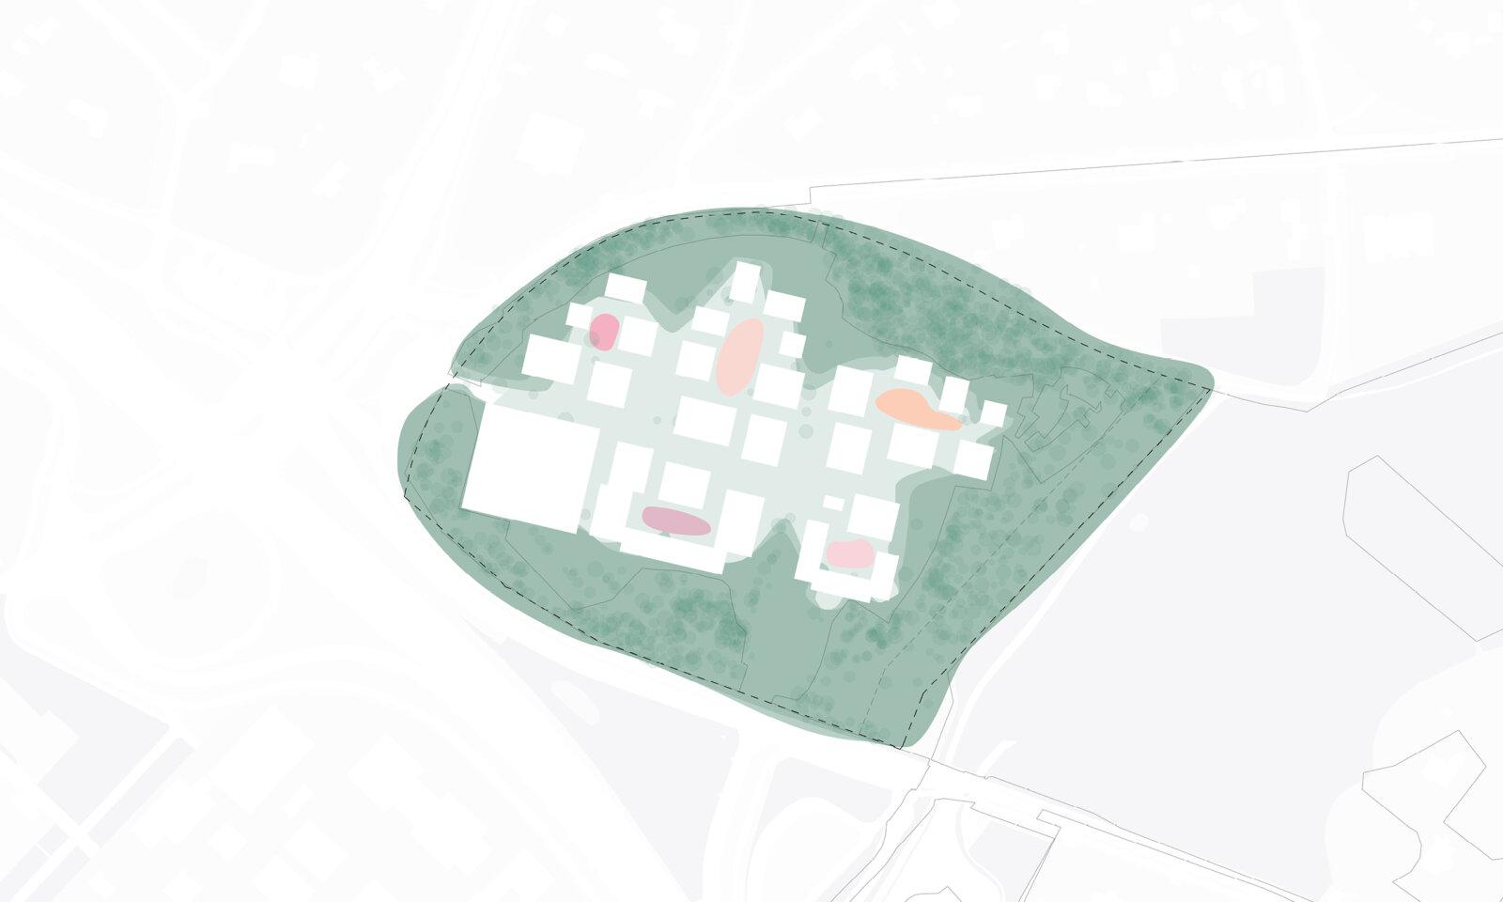
The transparent plinths bring vibrancy to street level and strengthen the connection between the buildings and their surroundings. Horizontal lines and materials such as timber, brick and glass give all the buildings a tactile, softer character that suits the landscape.
Sanatorium, to hospital, to healthy living neighbourhood.
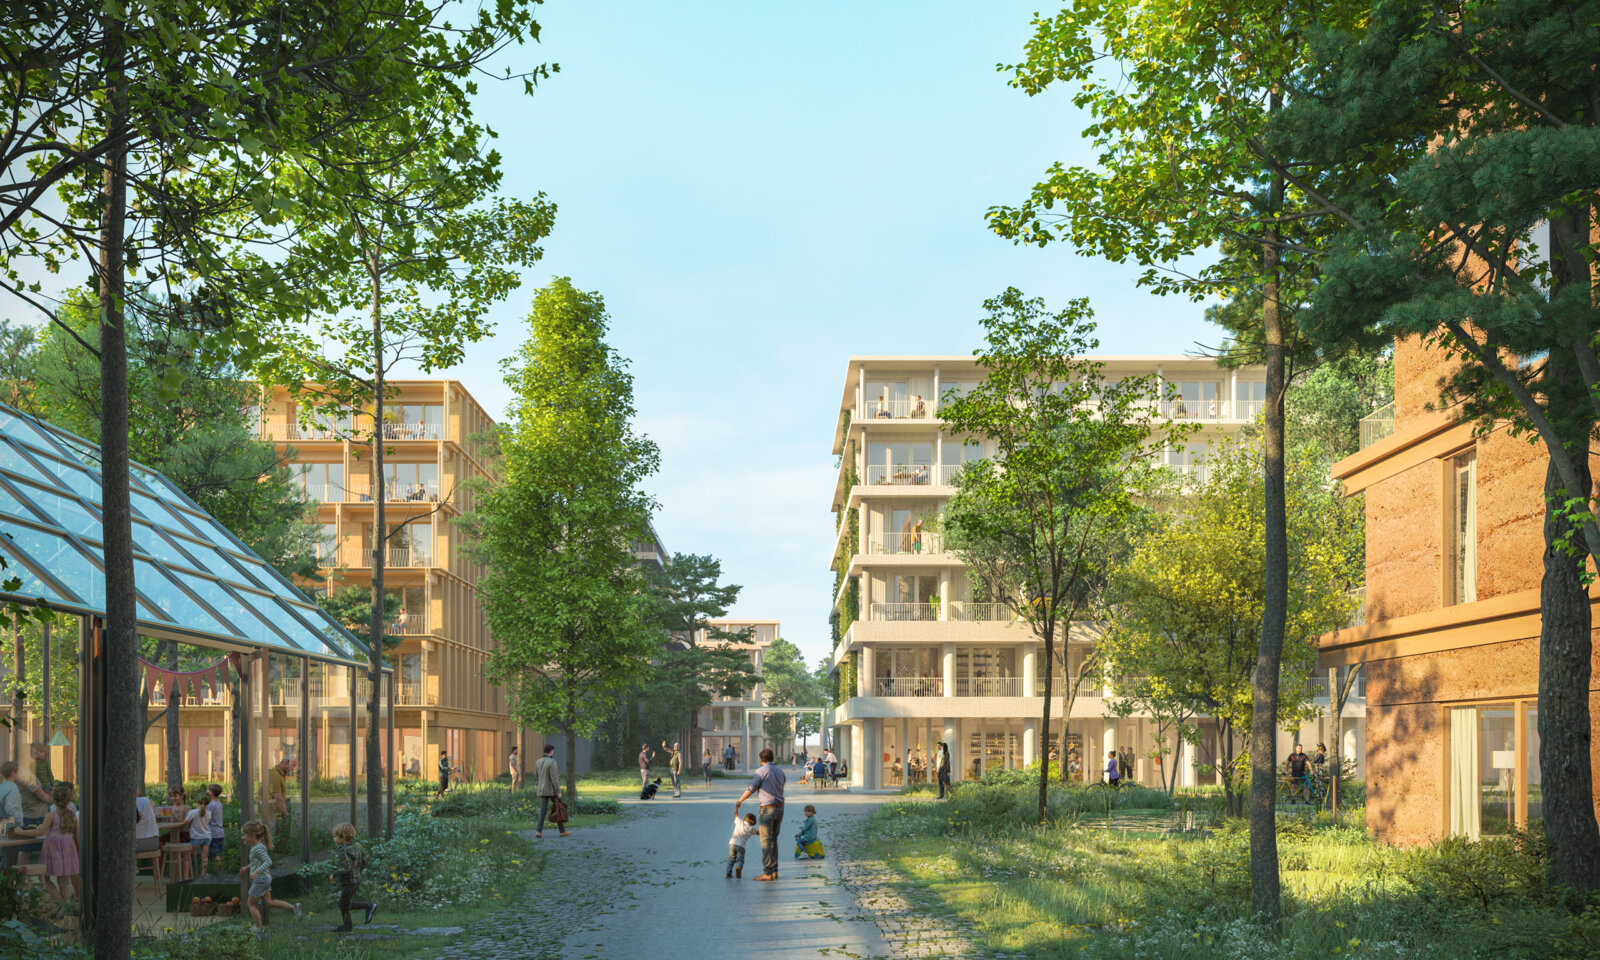
Woven between the clusters lies a sequence of green spaces and intimate courtyards. Running from west to east through the plan is the Buurtbrink: the central axis that forms the social heart of the neighbourhood, featuring community greenhouses, seating areas, hospitality venues, shared mobility and other amenities that strengthen the neighbourhood’s collective character. Along the Buurtbrink runs a pergola made from reclaimed concrete elements: a marker that keeps the history of the site visible.
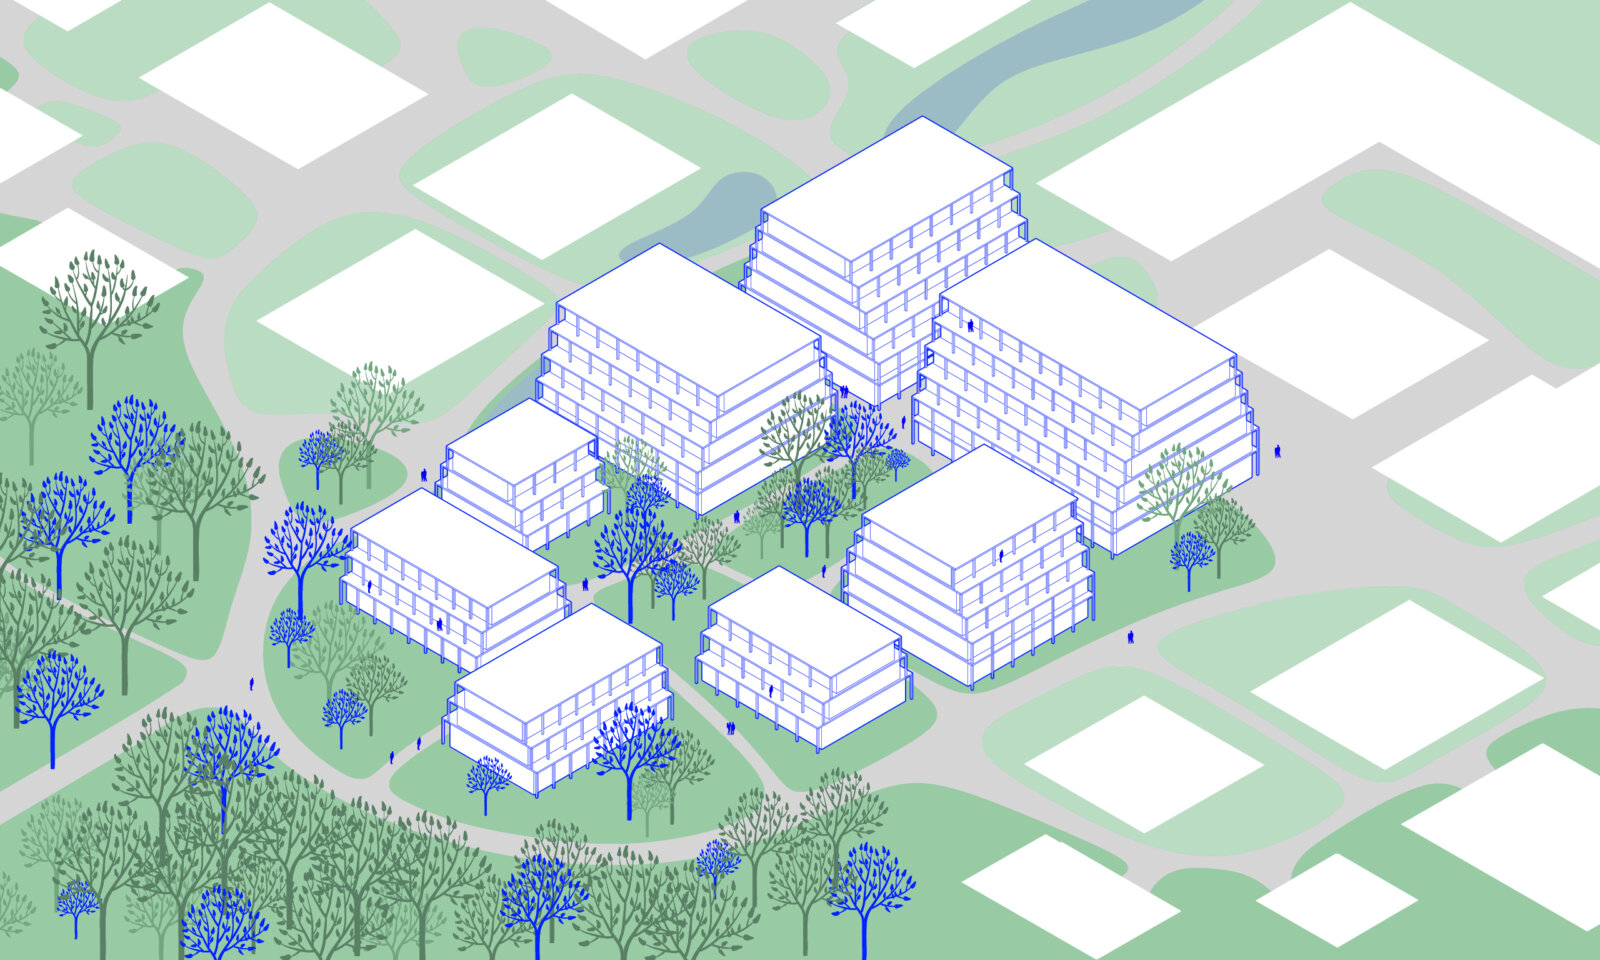
We transformed the existing basements into underground parking facilities, so that cars disappear from the landscape and the ground floor is freed up for greenery, ecology and places to linger. This circular approach also minimises waste and earthworks during construction.
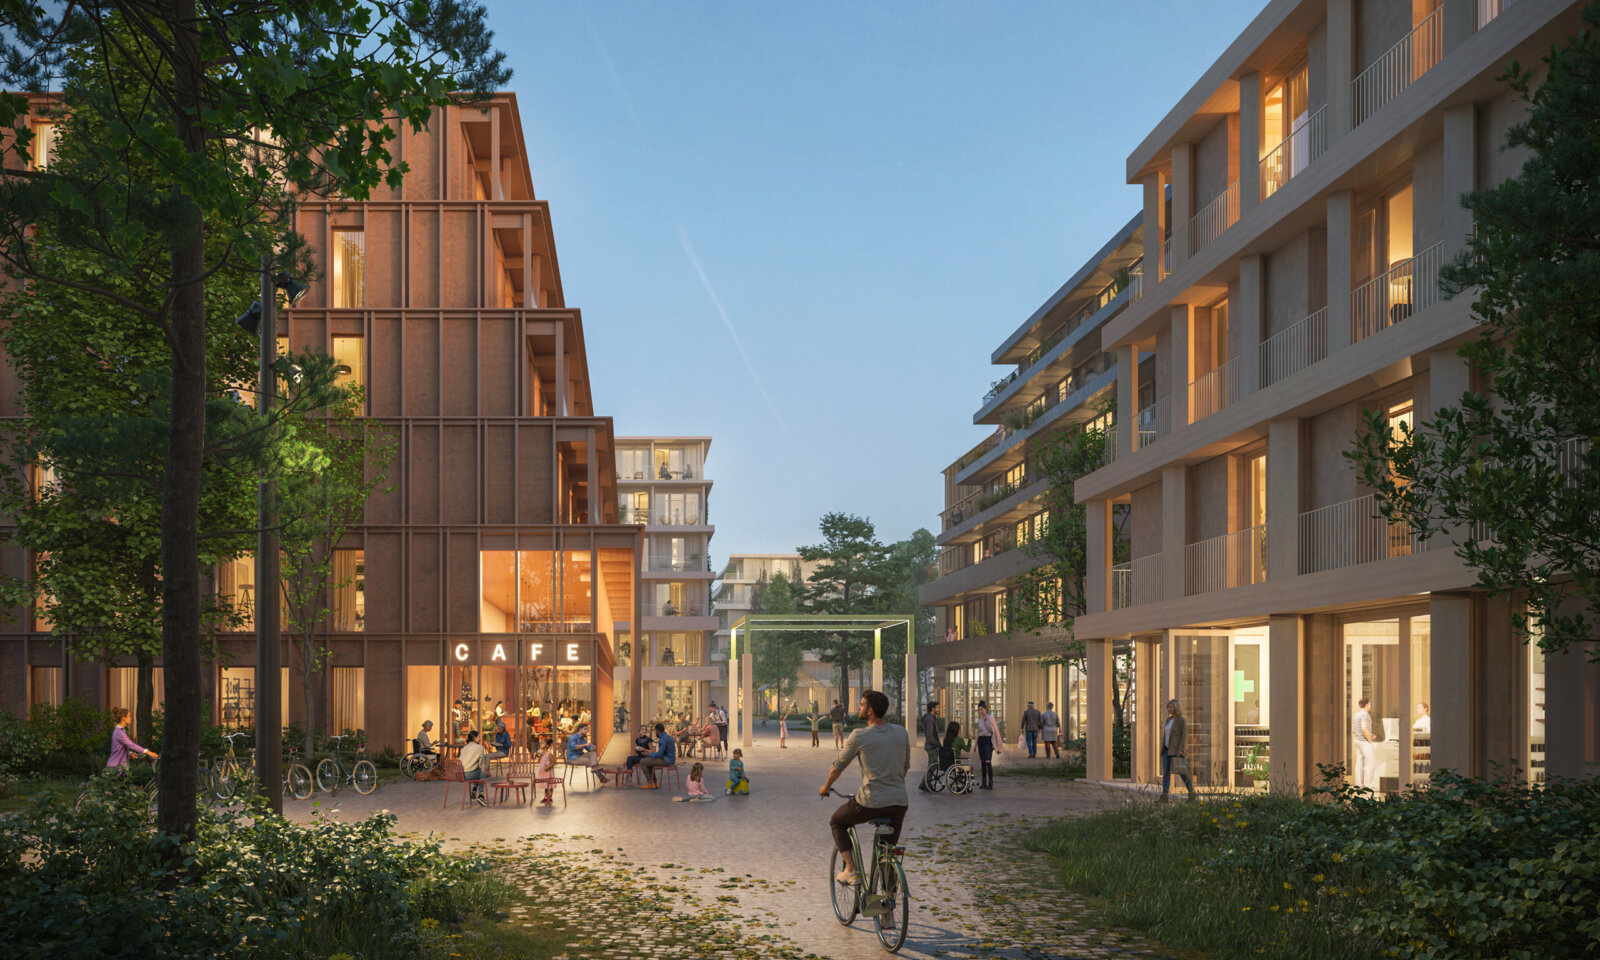
The site’s history is also reflected in the materials used. Together with Urban Mining Institute, we researched how reclaimed building materials could be kept and reused within the country. Materials from the demolition of the hospital are given a new application at Craibosch: concrete returns in the pergola along the Buurtbrink and in staircases, timber finds its way into play areas and furniture. Hard paving, in turn, makes way for greenery, wadis and ecological structures that retain water and bring biodiversity back to the area.
Craibosch shows how thoughtful densification can create space for ecological quality, collective places and a residential environment in which the boundary between neighbourhood and landscape blurs.
Related content
Bread
A former bakery factory site in Breda transforms into a constellation of buildings and public spaces.

Blossem
Starting from the history of the Nibb-it factory site in Breda, we shaped a future-proof inner-city transformation with a powerful and green identity.
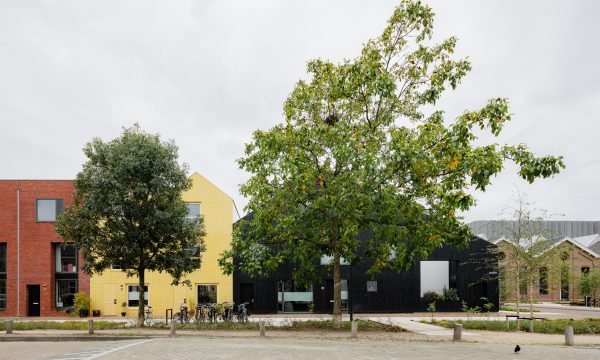
Wisselspoor
A new mixed-use development opens up this disused rail yard in Utrecht to diverse public and collective functions.
↑ Back to top